Add your own picture and explain the route, parking, gates, paths or landmarks that help people find it.
Earn 5 points after the picture is checked and accepted.
Add your photo and local directionsShare what you foundWhat is recorded here
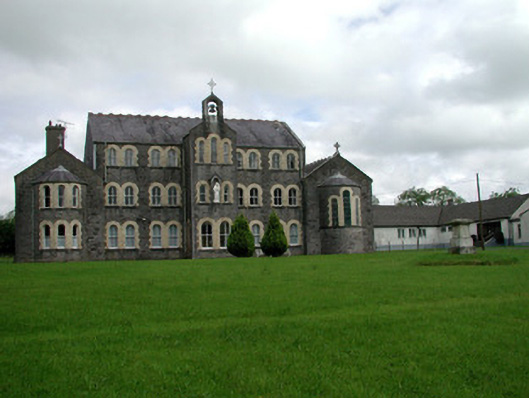
Detached five-bay three-storey former convent, built c.1900, with advanced central entrance bay, gable-fronted five-bay chapel wing to east with apse and two-storey gable-fronted wing to west with bow windows. Now used by FÁS. Single-storey extension to north-west with outbuilding to north. Pitched slate roofs with terracotta ridge cresting and cast-iron rainwater goods. Bellcote and cast-iron cross finial to entrance bay and stone-cross finials to wings. Random coursed rock-faced limestone walls with plinth and tooled-stone quoins. Paired and triple-light round-headed timber sash windows with stone sills and yellow brick surrounds to façade. Stained glass windows to chapel with some square-headed windows and some large round and segmental-headed windows to lower storeys of north elevation of chapel and convent. Glazed timber double doors with fanlight and yellow brick surrounds. Statue of Madonna and Child to breakfront with limestone canopy. Convent is set back from road within its own grounds. Site bounded to road by random coursed stone wall with rock-faced gate piers.
This official record and map point do not grant access. Most recorded buildings are privately owned; view them only from public ground unless the owner allows entry.