Add your own picture and explain the route, parking, gates, paths or landmarks that help people find it.
Earn 5 points after the picture is checked and accepted.
Add your photo and local directionsShare what you foundWhat is recorded here
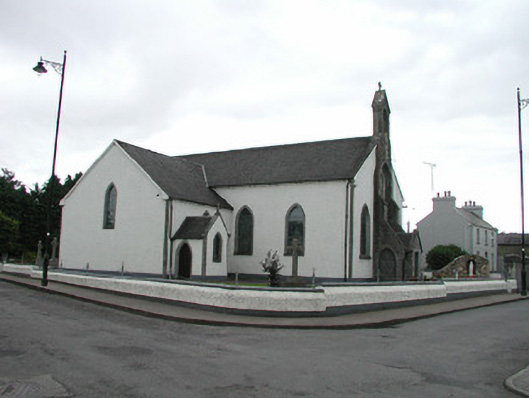
Detached cruciform-plan Roman Catholic church, built c.1815. Church comprises gable-fronted nave with two-bay transepts and a projecting gable-ended sacristy to rear. Gabled porches to transepts. Later projecting gable-fronted doorway to front elevation flanked by buttresses with bellcote above, built 1889. Pitched slate roof with stone coping, finials and bellcote to front elevation. Pebbledashed walls with rendered plinth, limestone dressed quoins, window and some door surrounds. Limestone kneelers to side and front porches. Random coursed front porch with limestone buttresses with pointed traceried traceried window above with roundel and lancets set in pointed-arched recess. Date plaque to front porch reads 'Erected to the memory of his Father and Mother by P.C. Morris 1889'. Pointed-arch windows some with chamfered surrounds and limestone sills. Ogee-headed window to sacristy. Square-headed door and pointed-arch door openings with timber battened doors. Modest interior with stained glass windows and exposed roof trusses. Plaque in wall commemorates members of the de Freyne and French family. Church is set back from road on a corner site. Graveyard to rear of church with grave markers dating from 1897 to 1980. Site bounded by pebbledashed and rendered wall with modern gates supported by dressed and coursed square-profiled gate piers with cornice and capstone. Cast-iron plaque to south east side of pier which reads 'These gates were presented by Dr J.W. Beirne, Frenchpark in memory of his parents Patrick and Ellen Beirne Ballaghaderreen. R.I.P 1930'.
This official record and map point do not grant access. Most recorded buildings are privately owned; view them only from public ground unless the owner allows entry.