Add your own picture and explain the route, parking, gates, paths or landmarks that help people find it.
Earn 5 points after the picture is checked and accepted.
Add your photo and local directionsShare what you foundWhat is recorded here
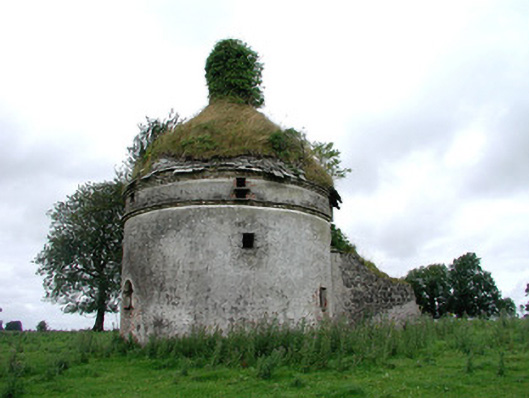
Detached circular-plan two-storey former smokehouse with remains of entrance porch to north, built c.1730, now derelict. Conical sandstone roof with central chimneystack, now overgrown. Roughcast rendered walls with red brick stepped eaves course. Red brick and stone string course to upper walls. Four segmental-headed openings to ground floor, some now blocked. Square-headed window openings to first floor with flagstones to centre. Segmental-headed entrance doorway with red brick surrounds. Brick-lined interior with full-height central flue with three hearths to ground. Flagstone floor with brick vaulted roof. Blind arches flank interior door. Interior walls having square-headed rectangular openings with a brick vaulted roof. Located to north of former walled garden of Frenchpark, now surrounded by farmland.
This official record and map point do not grant access. Most recorded buildings are privately owned; view them only from public ground unless the owner allows entry.