Add your own picture and explain the route, parking, gates, paths or landmarks that help people find it.
Earn 5 points after the picture is checked and accepted.
Add your photo and local directionsShare what you foundWhat is recorded here
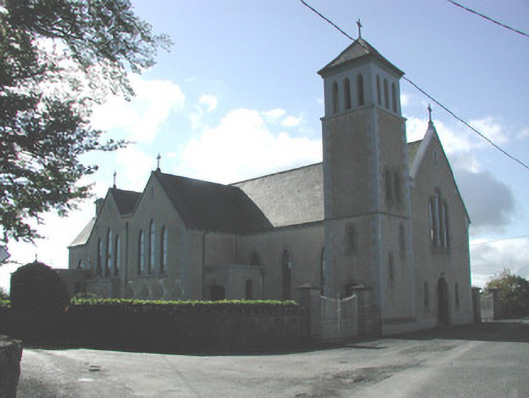
Detached cruciform gable-fronted Roman Catholic church, built c.1880, with three-stage tower, transepts to three-bay nave with flanking side aisles and projecting apse. Abutting flat-roofed porches with parapet and projecting box bays to nave. Flat-roofed sacristy with parapet to north aisle. Pitched slate roof with cross finials, chimneystack to side of apse and cast-iron rainwater goods supported by projecting corbels. Pebbledashed walls with rendered plinth and stucco quoins with stucco and limestone string course to tower. Both stucco and tooled limestone chamfered window and door surrounds. Pointed- and shouldered-arched openings. Timber battened and panelled doors. Interior with open timber roof, nave and two side aisles. Stained glass windows and decorative plasterwork. Priests' graveyard located to north side of church. Church is situated on corner site with street-fronted front elevation. Bounded by random coursed limestone wall with entrance gates flanking front entrance. Ashlar limestone gate-piers with capping and cast-iron gates.
This official record and map point do not grant access. Most recorded buildings are privately owned; view them only from public ground unless the owner allows entry.