Add your own picture and explain the route, parking, gates, paths or landmarks that help people find it.
Earn 5 points after the picture is checked and accepted.
Add your photo and local directionsShare what you foundWhat is recorded here
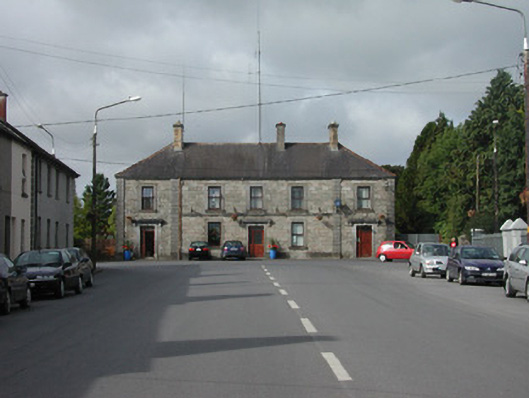
Detached five-bay two-storey courthouse, built c.1880, with two single-storey returns to rear. Garda station to north bay and County Council offices to south bay. Hipped tiled roof with terracotta ridge tiles and yellow brick and rendered chimneystacks. Squared stone walls built to courses with ashlar pilasters. Ashlar plinth and string course to central three bays. uPVC windows with rendered surround to ground floor and tooled stone surround to first floor. Entrances to central bay and both terminating bays. Timber and glazed doors. Timber panelled door to station. All with overlights and stone lintels. Building located at the T-junction overlooking Main Street.
This official record and map point do not grant access. Most recorded buildings are privately owned; view them only from public ground unless the owner allows entry.