Add your own picture and explain the route, parking, gates, paths or landmarks that help people find it.
Earn 5 points after the picture is checked and accepted.
Add your photo and local directionsShare what you foundWhat is recorded here
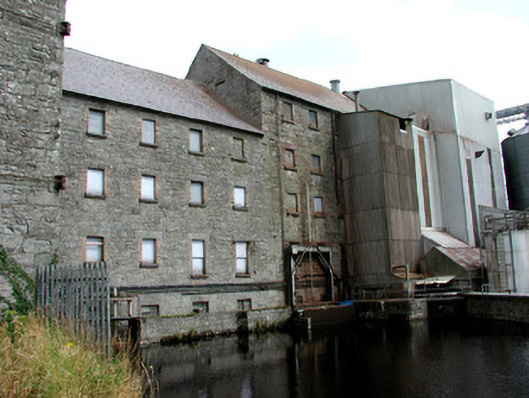
Detached mill complex on the River Boyle, built c.1810, comprising multiple-bay four-storey with attic mill building with gable central bay with a five-bay four-storey building and a four-bay five-storey building forming a return to give a T-plan complex. Pitched slated roofs with red brick chimneystack and cast-iron rainwater goods. Squared stone walls. Stone and timber lintels to openings with multi-paned metal windows with tooled stone sills and brick reveals. Timber battened doors running the height of the building. Five-bay two-storey gable-fronted structure in complex, now used as mill office, with rendered walls, pitched slate roof, timber panelled door with overlight and replacement windows with stone sills. Covered laneway between office and main structure providing access to bridge with limestone pier with V-shaped cutwater and replacement walkway. Mill complex contains other stone structures that have been adapted for use and also modern plant and silos. The mill race and mill pond are situated to west.
This official record and map point do not grant access. Most recorded buildings are privately owned; view them only from public ground unless the owner allows entry.