Add your own picture and explain the route, parking, gates, paths or landmarks that help people find it.
Earn 5 points after the picture is checked and accepted.
Add your photo and local directionsShare what you foundWhat is recorded here
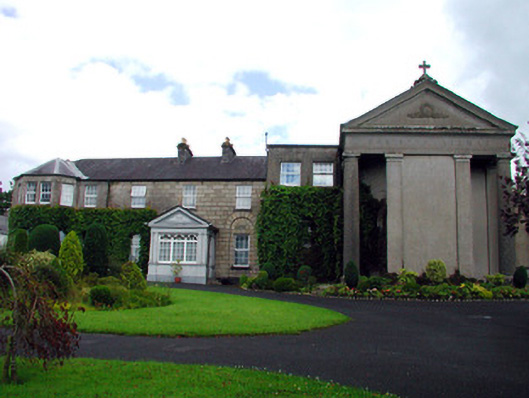
Detached four-bay two-storey convent, built in 1875, with pedimented entrance porch and two-storey canted-bay extension to north and extension to south. Three-bay double-height chapel built after 1914 abutting convent to south. Two-storey L-plan pebbledashed extension to rear. Pitched slate roof with cut stone chimneystacks. Cut sandstone façade, rendered to extensions. Square-headed window openings with uPVC windows and stone sills, recessed in blind arches to ground floor. Pedimented rendered entrance porch with steps and with pilasters to angles with timber and glazed door and fanlight. Timber staircase and tiles to interior. Pedimented chapel with full-height Doric portico with pitched slate roof and stone cross finials. Rendered walls with round-headed window openings with stained glass and timber double doors. Bellcote to north-east angle of chapel.
This official record and map point do not grant access. Most recorded buildings are privately owned; view them only from public ground unless the owner allows entry.