Add your own picture and explain the route, parking, gates, paths or landmarks that help people find it.
Earn 5 points after the picture is checked and accepted.
Add your photo and local directionsShare what you foundWhat is recorded here
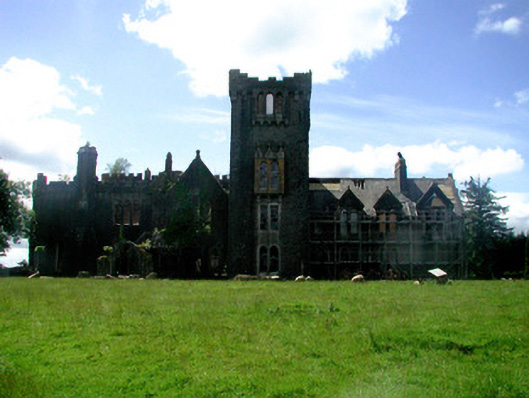
Detached U-plan eight-bay two-storey late Gothic Revival castellated former country house with central four-stage tower, built c.1873. Designed by Thomas Newenham Deane, it abuts an earlier revived Gothic house built c.1820. In ruinous condition and undergoing renovation. Replacement pitched slate roof to north-west wing with oversailing eaves, stone coping, cut stone chimneystacks and cast-iron rainwater goods. Random coursed limestone walls with ashlar walls to earlier rear section. Remains of advanced entrance porch, parapet, gable-fronted entrance with gabled dormers and canted bay to north-west. Pointed-arched, trefoil and square-headed window openings some with hood and label mouldings. Oriel window to side elevation with some tracery windows. Cobbled basement area to north-west side with underground passageway to open sunken track. Three blind-arched openings on western side. House is located on elevated site in mature grounds with rear elevation overlooking Lough Meelagh. Landscaped garden to rear. Limestone arched gateway to demesne to north-east.
This official record and map point do not grant access. Most recorded buildings are privately owned; view them only from public ground unless the owner allows entry.