Add your own picture and explain the route, parking, gates, paths or landmarks that help people find it.
Earn 5 points after the picture is checked and accepted.
Add your photo and local directionsShare what you foundWhat is recorded here
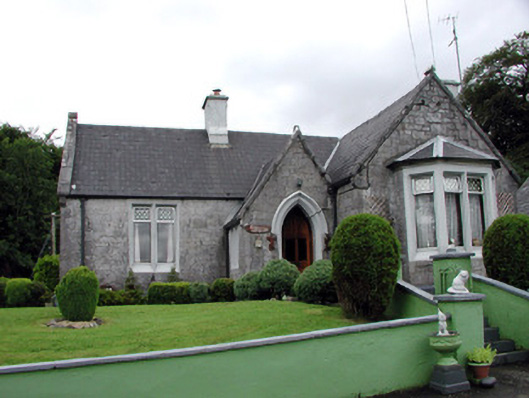
Detached three-bay single-storey former gate lodge to Kilronan Castle, built c.1870 on an L-plan with return and extension to rear. Now in use as private dwelling. Comprising projecting gable-fronted entrance porch and projecting gable-fronted bay with canted-bay window. Pitched tiled roof with limestone coping, scroll finials, kneelers to eaves and rendered chimneystacks. Lean-to roof to rear with castellated parapet to west side. Snecked limestone walls with quoins and chamfered window surrounds. Hood moulding to front pointed-arched doorway. Pointed-arched and square-headed windows with mullions. Replacement windows and doors to site. Detached later outbuildings to site. House on slightly elevated position and is accessed via limestone steps. Bounded by stone wall. Octagonal ashlar limestone gate piers to Kilronan Castle with decorative stone caps set within snecked limestone wall with cast-iron gates.
This official record and map point do not grant access. Most recorded buildings are privately owned; view them only from public ground unless the owner allows entry.