Add your own picture and explain the route, parking, gates, paths or landmarks that help people find it.
Earn 5 points after the picture is checked and accepted.
Add your photo and local directionsShare what you foundWhat is recorded here
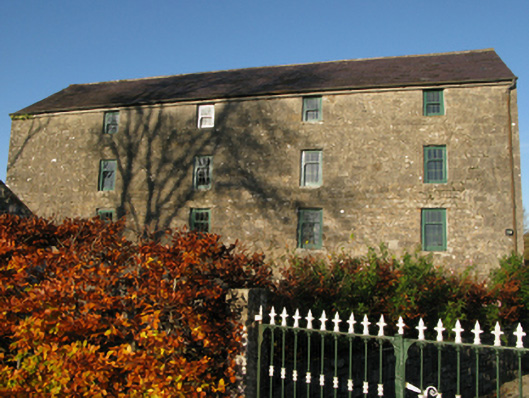
Detached four-bay four-storey mill, extant 1838, with two-bay full-height side elevations. In use, 1911. Now disused. Pitched slate roof with terracotta ridge tiles, and cast-iron rainwater goods on cut-limestone eaves retaining cast-iron downpipes. Coursed rubble limestone battered walls with tooled cut-limestone flush quoins to corners. Square-headed window openings (upper floors) with hammered limestone lintels framing three-over-six or three-over-three (top floor) timber sash windows having exposed sash boxes. Set in own grounds with lichen-covered cut-limestone monolithic piers to perimeter supporting "Fleur-de-Lys"-detailed wrought iron double gates.
This official record and map point do not grant access. Most recorded buildings are privately owned; view them only from public ground unless the owner allows entry.