Add your own picture and explain the route, parking, gates, paths or landmarks that help people find it.
Earn 5 points after the picture is checked and accepted.
Add your photo and local directionsShare what you foundWhat is recorded here
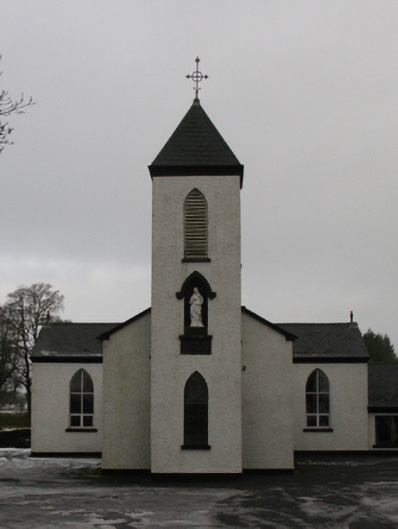
Detached four-bay double-height Catholic church, built 1826-7; dated 1827; extant 1838, on a cruciform plan comprising two-bay double-height nave opening into single-bay (single-bay deep) double-height transepts centred on single-bay double-height chancel to crossing (east) with single-bay three-stage tower to entrance (west) front on a square plan. "Improved", 1898, producing present composition. Extensively renovated, 1988, with sanctuary reordered. Replacement pitched artificial slate roof on a cruciform plan with ridge tiles terminating in cut-limestone Celtic Cross finials to apexes, and uPVC rainwater goods on timber eaves boards on rendered eaves. Roughcast walls on rendered plinth. Pointed-arch window openings with concrete sills, and concealed dressings framing replacement fixed-pane uPVC fittings having stained glass margins. Lancet "Trinity Window" to chancel (east) with concrete sills, and concealed dressings framing storm glazing over fixed-pane fittings having stained glass margins centred on lattice glazing bars. Lancet window opening to tower (first stage) with concrete sill, and concealed dressings framing storm glazing over fixed-pane fitting having stained glass margins centred on square leaded glazing bars. Pointed-arch opposing door openings to "cheeks" with concealed dressings framing replacement timber panelled double doors having overlights. Lancet window openings (second stage) centred on lancet niche on rope twist-detailed drag edged cut-limestone date stone ("1827") with concrete sills, and concealed dressings framing replacement fixed-pane uPVC fittings having stained glass margins. Lancet openings (bell stage) with concrete sills, and concealed dressings framing louvered timber fittings. Interior including vestibule (west); round-headed door opening into nave with glazed timber panelled double doors having overlight; full-height interior with carpet tiled central aisle between timber pews, paired Gothic-style timber stations, carpeted stepped dais to sanctuary to crossing (east) reordered, 1988, with segmental-headed chancel arch framing cut-veined white marble Gothic-style reredos below "Trinity Window", and vaulted timber boarded ceiling in carved timber frame on carved timber cornice. Set in relandscaped grounds.
This official record and map point do not grant access. Most recorded buildings are privately owned; view them only from public ground unless the owner allows entry.