Add your own picture and explain the route, parking, gates, paths or landmarks that help people find it.
Earn 5 points after the picture is checked and accepted.
Add your photo and local directionsShare what you foundWhat is recorded here
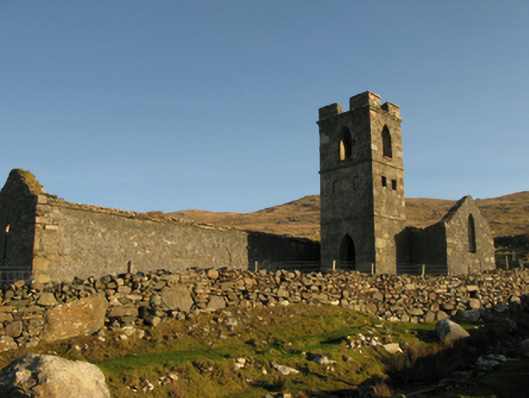
Detached two-bay single-storey Catholic chapel, extant 1838, on a T-shaped plan originally thatched comprising single-bay single-storey nave opening into single-bay (single-bay deep) single-storey transepts centred on chancel to crossing (east) with single-bay three-stage tower (south) on a square plan. "Improved", 1871-2, producing present composition. Dismantled, 1896-7. Disused, 1901. In ruins, 1915. Roof now missing, coping to gables now missing retaining drag edged tooled cut-limestone monolithic kneelers, and no rainwater goods surviving on squared limestone eaves. Coursed rubble stone battered walls retaining fine roughcast surface finish. Pointed-arch window openings with no fittings surviving. Paired lancet window openings to crossing (east) with no fittings surviving. Interior in ruins. Set in unkempt grounds on a slightly elevated site.
This official record and map point do not grant access. Most recorded buildings are privately owned; view them only from public ground unless the owner allows entry.