Add your own picture and explain the route, parking, gates, paths or landmarks that help people find it.
Earn 5 points after the picture is checked and accepted.
Add your photo and local directionsShare what you foundWhat is recorded here
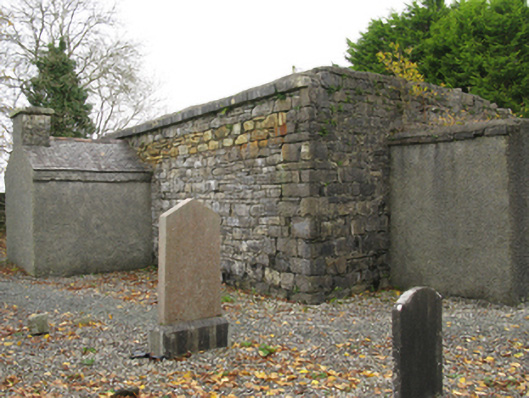
Detached three-bay double-height single-cell Church of Ireland church, dated 1779; opened 1780, on a rectangular plan; single-bay single-stage abbreviated tower to entrance (west) front on a square plan. Disused, 1944. Dismantled, 1963. Now in ruins. Roof now missing with no rainwater goods surviving on dragged cut-limestone "Cavetto" cornice. Part repointed walls originally roughcast with cut- or hammered limestone flush quoins to corners; roughcast surface finish (tower) with remains of cut-limestone stringcourse. Pointed-arch window openings with drag edged dragged cut-limestone sills, and repointed voussoirs centred on inscribed cut-limestone keystone ("1779"). Interior including vestibule (west) with cut-limestone tablet (1727); interior in ruins with tessellated terracotta tiled central aisle. Set in landscaped grounds with benchmark-inscribed tooled limestone ashlar piers to perimeter having lichen-covered pyramidal capping supporting "Fleur-de-Lys"-detailed wrought iron double gates.
This official record and map point do not grant access. Most recorded buildings are privately owned; view them only from public ground unless the owner allows entry.