Add your own picture and explain the route, parking, gates, paths or landmarks that help people find it.
Earn 5 points after the picture is checked and accepted.
Add your photo and local directionsShare what you foundWhat is recorded here
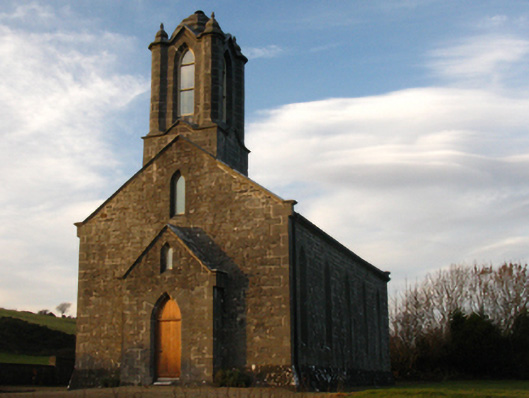
Detached five-bay double-height single-cell Board of First Fruits Church of Ireland church, built 1835; consecrated 1837; extant 1838, with single-bay single-storey gabled advanced porch to entrance (south) front below single-bay three-stage engaged tower on a square plan. Closed, 1887[?]. In ruins, 1897. Damaged, 1901. "Restored", 2004, to accommodate occasional residential use. For sale, 2012. Replacement pitched slate roof on King post timber construction with ridge tiles, lichen-covered cut-limestone "Cavetto" coping to gables on drag edged tooled cut-limestone kneelers, rooflights, and uPVC rainwater goods on cut-limestone eaves. Part repointed tuck pointed coursed or snecked limestone battered walls on battered plinth with drag edged tooled cut-limestone flush quoins to corners. Lancet window openings with drag edged tooled cut-limestone block-and-start surrounds having chamfered reveals framing replacement fittings. Lancet "Trinity Window" to chancel (north) with drag edged tooled cut-limestone block-and-start surround having chamfered reveals framing replacement fittings. Pointed-arch door opening to entrance (south) front with concrete step threshold, and drag edged tooled cut-limestone block-and-start surround having chamfered reveals framing replacement timber boarded or tongue-and-groove timber panelled door having overpanel. Interior reconstructed, 2004. Set in relandscaped grounds on a corner site with piers to perimeter having lichen-covered drag edged tooled cut-limestone shallow pyramidal capping supporting wrought iron double gates.
This official record and map point do not grant access. Most recorded buildings are privately owned; view them only from public ground unless the owner allows entry.