Add your own picture and explain the route, parking, gates, paths or landmarks that help people find it.
Earn 5 points after the picture is checked and accepted.
Add your photo and local directionsShare what you foundWhat is recorded here
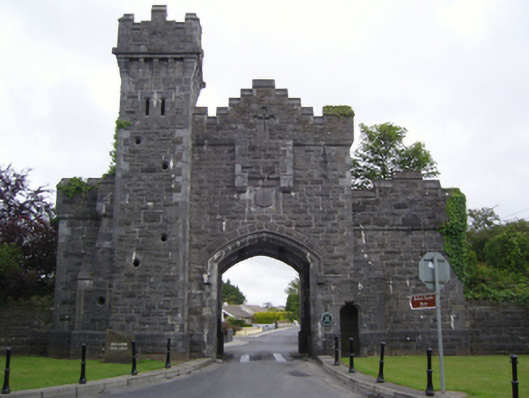
Detached three-bay single- and two-storey gate house, designed 1872, on a shallow cruciform plan centred on single-bay two-storey breakfront abutting single-bay three-stage turret (south) on a square plan. Vacated, 1959. Now in ruins. Pyramidal roofs behind parapets now missing. Part creeper- or ivy-covered tuck pointed snecked rock faced limestone walls on dragged cut-limestone chamfered cushion course on plinth with drag edged dragged cut-limestone flush quoins to corners supporting crow stepped parapets including drag edged dragged cut-limestone flush quoins to corners (breakfront) supporting "Balistraria"-detailed crow stepped parapet on thumbnail beaded stringcourse having dragged cut-limestone roll moulded coping. Pointed segmental-headed central carriageway below cut-limestone shield panel in drag edged dragged cut-limestone chamfered frame, drag edged dragged cut-limestone block-and-start surround having chamfered reveals with hood mouldings on monolithic label stops. Shouldered square-headed opposing door openings with drag edged dragged cut-limestone block-and-start surrounds having chamfered reveals framing rendered infill. Square-headed "arrow loop" window openings (first floor) with drag edged dragged cut-limestone block-and-start surrounds having chamfered reveals. Lancet window openings including some paired lancet window openings with drag edged dragged cut-limestone block-and-start surrounds having chamfered reveals framing concrete block infill. Interior in ruins. Set back from line of road at entrance to grounds of Belleek Manor.
This official record and map point do not grant access. Most recorded buildings are privately owned; view them only from public ground unless the owner allows entry.