Add your own picture and explain the route, parking, gates, paths or landmarks that help people find it.
Earn 5 points after the picture is checked and accepted.
Add your photo and local directionsShare what you foundWhat is recorded here
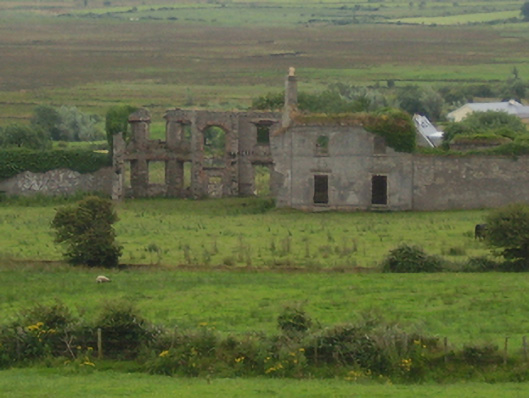
Remains of detached five-bay two-storey country house, extant 1777, on rectangular plan centred on remains of single-bay two-storey breakfront; three-bay two-storey rear (south) elevation centred on single-bay two-storey recessed breakfront with single-bay two-storey bow (south-east) on a semi-circular plan. Occupied, 1901. Vacant, 1911. In ruins, 1943. Roof now missing with rendered, ruled and lined chimney stack (west) having cut-limestone stepped capping supporting terracotta or yellow terracotta tapered pots. Rendered, ruled and lined coursed rubble stone walls on cut-limestone plinth with concealed cut-limestone flush quoins to corners; roughcast surface finish to rear (south) elevation. Outline of segmental-headed central door opening with remains of concealed limestone ashlar voussoirs. Square-headed window openings (ground floor) with cut-limestone sills forming sill course, and remains of moulded rendered surrounds with ogee-detailed hood mouldings on blind friezes. Square-headed window openings (first floor) with cut-limestone sills forming sill course, and concealed dressings including cut-limestone lintels fronting red brick voussoirs on timber lintels. Round-headed central window opening (south) with cut-limestone sill, and limestone ashlar voussoirs with no fittings surviving. Interior in ruins. Set in unkempt grounds with limestone ashlar piers to perimeter having cut-limestone shallow pyramidal capping supporting wrought iron-detailed cast-iron double gates.
This official record and map point do not grant access. Most recorded buildings are privately owned; view them only from public ground unless the owner allows entry.