Add your own picture and explain the route, parking, gates, paths or landmarks that help people find it.
Earn 5 points after the picture is checked and accepted.
Add your photo and local directionsShare what you foundWhat is recorded here
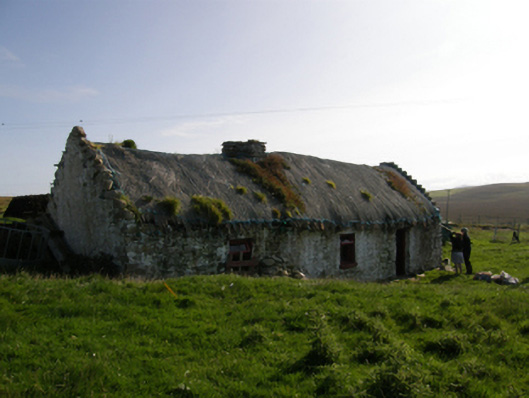
Detached three-bay single-storey direct entry thatched farmhouse, dated 1681, originally two-bay single-storey. Extended, post-1922, producing present composition. Now disused. Fishnet-covered pitched grass or rush thatch roof on collared timber construction with dry stone dwarf chimney stack, date-inscribed ("1681") limewashed rough hewn rubble stone crow stepped coping to gables, and exposed wire stretchers to eaves tied on timber pegs. Limewashed battered walls. Square-headed window openings with rough hewn rubble stone sills, and limewashed rough hewn rubble stone lintels framing timber casement windows. Square-headed opposing door openings with rough hewn rubble stone lintels framing timber boarded doors. Interior including kitchen retaining hearth. Set in own grounds on a slightly elevated site.
This official record and map point do not grant access. Most recorded buildings are privately owned; view them only from public ground unless the owner allows entry.