Add your own picture and explain the route, parking, gates, paths or landmarks that help people find it.
Earn 5 points after the picture is checked and accepted.
Add your photo and local directionsShare what you foundWhat is recorded here
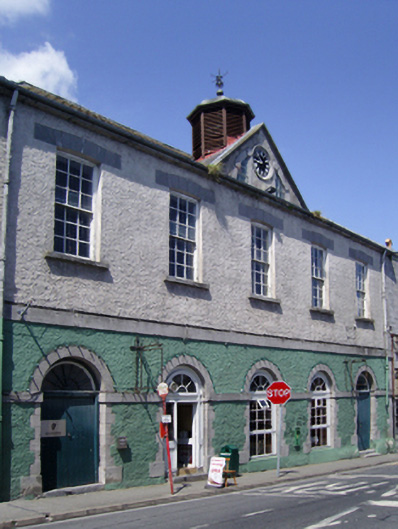
Attached five-bay two-storey market house with attic, "restored" 1752; extant 1767, on a rectangular plan with three-bay full-height rear (west) elevation. Closed, 2009. Now disused. Hipped slate roof on an E-shaped plan centred on pitched (gabled) slate roof, pressed or rolled lead ridges centred on louvered timber "cupola" on an octagonal plan, part lead or zinc-covered cut-limestone "Cyma Recta" or "Cyma Reversa" coping to gable framing clock face in cut-limestone surround, and cast-iron rainwater goods on cut-limestone eaves retaining cast-iron downpipes. Roughcast walls with cut-limestone flush quoins to corners centred on cut-limestone stringcourse (first floor); part ivy-covered roughcast surface finish to rear (west) elevation. Series of five segmental-headed openings (ground floor) with drag edged tooled cut-limestone step thresholds, and cut-limestone block-and-start surrounds on benchmark-inscribed cut-limestone padstones framing timber boarded or tongue-and-groove timber panelled double doors having fanlights. Square-headed window openings in shallow camber-headed recesses (first floor) with square-headed window openings to rear (west) elevation centred on square-headed window opening in tripartite arrangement, cut-limestone sills, and drag edged tooled limestone ashlar voussoirs framing nine-over-nine timber sash windows having part exposed sash boxes with nine-over-six timber sash windows to rear (west) elevation centred on nine-over-six timber sash window having three-over-two sidelights. Interior including (ground floor): groin vaulted ceilings on polished cut-limestone pillars; (first floor): vaulted courtroom with limestone flagged floor, timber benches (south) on drag edged tooled cut-limestone steps, wrought iron screen, and timber panelled benches (north) centred on broken pedimented judge's bench. Street fronted with concrete footpath to front.
This official record and map point do not grant access. Most recorded buildings are privately owned; view them only from public ground unless the owner allows entry.