Add your own picture and explain the route, parking, gates, paths or landmarks that help people find it.
Earn 5 points after the picture is checked and accepted.
Add your photo and local directionsShare what you foundWhat is recorded here
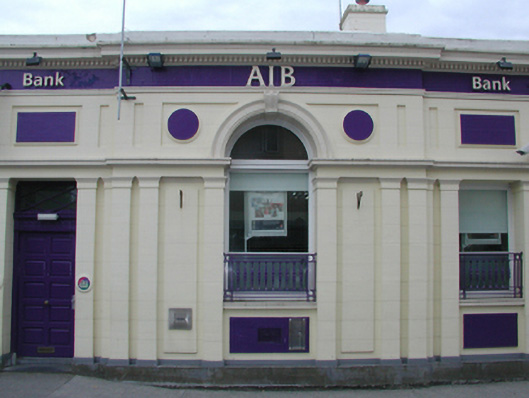
Attached three-bay double-height flat-roofed banking hall, built 1922; opened 1922, on a rectangular plan centred on single-bay full-height "bas-relief" breakfront; single-bay full-height side elevations. Flat roof not visible behind parapet with concealed rainwater goods retaining cast-iron hoppers and square profile downpipes. Rendered walls on rendered cushion course on dragged cut-limestone plinth with paired rendered pilasters supporting cornice on blind frieze; rendered surface finish ("attic") with dentilated "Cavetto" cornice on blind frieze on stringcourse below iron-covered blocking course. Segmental-headed central window opening with sill on panelled riser, and rendered pilasters supporting moulded archivolt centred on fluted keystone framing fixed-pane timber fitting behind cast-iron sill guard. Segmental-headed window openings (side elevations) with sills on panelled risers, and rendered pilasters supporting moulded archivolts centred on fluted keystones framing fixed-pane timber fittings behind cast-iron sill guards. Street fronted with concrete footpath to front.
This official record and map point do not grant access. Most recorded buildings are privately owned; view them only from public ground unless the owner allows entry.