Add your own picture and explain the route, parking, gates, paths or landmarks that help people find it.
Earn 5 points after the picture is checked and accepted.
Add your photo and local directionsShare what you foundWhat is recorded here
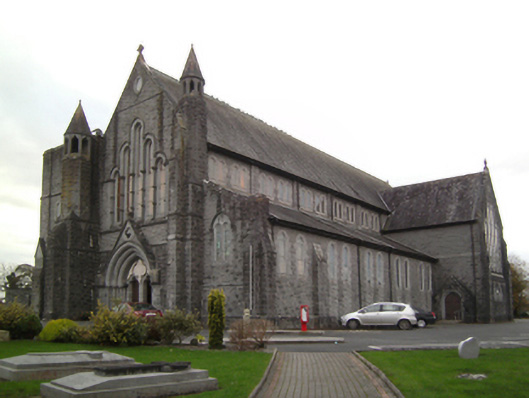
Detached seven-bay double-height Catholic Church, designed 1903; built 1904-1911; dedicated 1911; extant 1911, on a cruciform plan comprising five-bay double-height nave opening into five-bay single-storey lean-to side aisles with single-bay (single-bay deep) double-height transepts centred on single-bay double-height apse to crossing (west) on a half-octagonal plan; single-bay three-stage tower (south-east) on a square plan. Renovated, ----, with sanctuary reordered. Interior including vestibule (east); square-headed door opening into nave with glazed timber double doors; full-height interior open into roof with trefoil-detailed timber panelled choir gallery (east) supporting Gothic-style timber panelled pipe organ, herring bone-pattern timber parquet central aisle between trefoil-detailed timber pews, pointed-arch arcades on dragged limestone ashlar pillars on drag edged dragged cut-limestone octagonal plinths with hood mouldings over, stepped dais to sanctuary to crossing (west) reordered, ----, with Gothic-style reredos (1914) below stained glass memorial "Trinity Windows" (1906), arcaded railings to side altars with Gothic-style altar (south-west) below stained glass "Rose Window" (1906) or Gothic-style memorial altar (north-west) below stained glass memorial "Trinity Window" (1906; ob. 1904), exposed trefoil arch braced tie beam timber roof construction on corbels with wind braced timber boarded or tongue-and-groove timber panelled ceiling on carved timber cornice, Gothic-style timber stations to side aisles between paired stained glass memorial windows (1906; 1931), and exposed strutted timber roof construction on corbels with wind braced timber boarded or tongue-and-groove timber panelled ceiling on carved timber cornice. Set in landscaped grounds.
This official record and map point do not grant access. Most recorded buildings are privately owned; view them only from public ground unless the owner allows entry.