Add your own picture and explain the route, parking, gates, paths or landmarks that help people find it.
Earn 5 points after the picture is checked and accepted.
Add your photo and local directionsShare what you foundWhat is recorded here
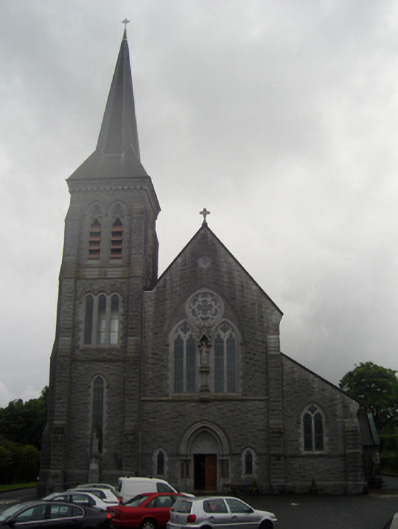
Detached nine-bay double-height Catholic church, begun 1903; completed 1907; dedicated 1909; extant 1911, comprising eight-bay double-height nave opening into eight-bay single-storey lean-to side aisles centred on single-bay full-height chancel (south) with single-bay three-stage tower (north-east) on a square plan supporting octagonal broach spire. Renovated, 1914, with sanctuary "improved". Consecrated, 1950. Renovated, 1974, with sanctuary reordered. Interior including vestibule (north); square-headed door opening into nave with glazed timber panelled double doors having sidelights on panelled risers; full-height interior open into roof with timber panelled choir gallery (north) supporting Gothic-style timber panelled pipe organ (1930) centred on "North Window", pair of cut-white marble Gothic-style wall monuments (ob. 1892; 2000), herring bone pattern timber [cedar] parquet central aisle (1961) between cruciform-detailed timber [pitch pine] pews (1921-2), pointed-arch arcades on polished red Aberdeen granite columns on polished cut-granite octagonal plinths with hood moulding over on foliate label stops, exposed pointed-arch braced timber roof construction on Corinthian colonettes on monolithic corbels with timber boarded or tongue-and-groove timber panelled polygonal vaulted ceiling in carved timber frame on carved timber cornice on quatrefoil-perforated frieze, carpeted stepped dais to sanctuary (south) reordered, 1974, with pointed-arch chancel arch framing cut-veined white Carrera marble Gothic-style reredos (1914) below stained glass memorial "Trinity Window" (1908; "restored" 1995), pointed arches to side altars framing arcaded railings with pierced quatrefoil-detailed cut-white white marble Gothic-style memorial altars (undated) below stained glass "Rose Windows" (1908), Gothic-style timber memorial stations (undated) to side aisles between stained glass memorial windows (1908-9; "restored" 1995), and exposed strutted timber roof construction on "Cavetto" corbels with timber boarded or tongue-and-groove timber panelled ceiling in carved timber frame on carved timber cornice on quatrefoil-perforated frieze. Set in landscaped grounds with limestone ashlar chamfered piers to perimeter having cut-limestone capping supporting replacement "Fleur-de-Lys"-detailed cast-iron double gates.
This official record and map point do not grant access. Most recorded buildings are privately owned; view them only from public ground unless the owner allows entry.