Add your own picture and explain the route, parking, gates, paths or landmarks that help people find it.
Earn 5 points after the picture is checked and accepted.
Add your photo and local directionsShare what you foundWhat is recorded here
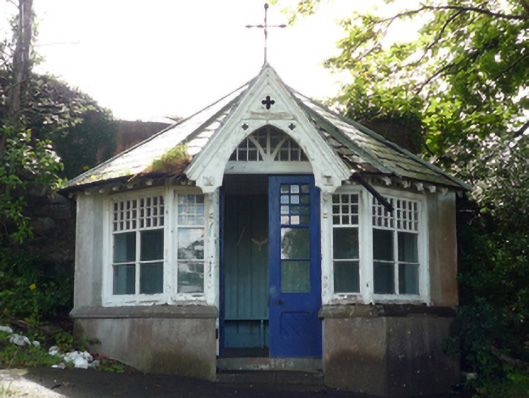
Freestanding single-bay single-storey summerhouse, extant 1897, on an octagonal plan. Now disused. Octagonal slate roof centred on pitched (gabled) slate roof, pressed or rolled lead ridges with wrought iron Cross finial to apex, quatrefoil-perforated timber bargeboards to gable on nail head-detailed timber consoles, and remains of cast-iron rainwater goods on "Bowtell"-detailed exposed timber rafters retaining cast-iron downpipes. Rendered, ruled and lined walls. Pointed-arch central door opening with three cut-limestone steps, and timber surround framing glazed diagonal timber boarded double doors having overlight with V-tracery glazing bars. Square-headed flanking window openings with cut-limestone chamfered sills, and chamfered timber mullions framing fixed-pane timber fittings. Interior retaining encaustic tiled floor, timber boarded walls with timber bench, and timber boarded vaulted ceiling in carved timber frame. Set in unkempt landscaped grounds shared with Mount Saint Mary's Convent of Mercy.
This official record and map point do not grant access. Most recorded buildings are privately owned; view them only from public ground unless the owner allows entry.