Add your own picture and explain the route, parking, gates, paths or landmarks that help people find it.
Earn 5 points after the picture is checked and accepted.
Add your photo and local directionsShare what you foundWhat is recorded here
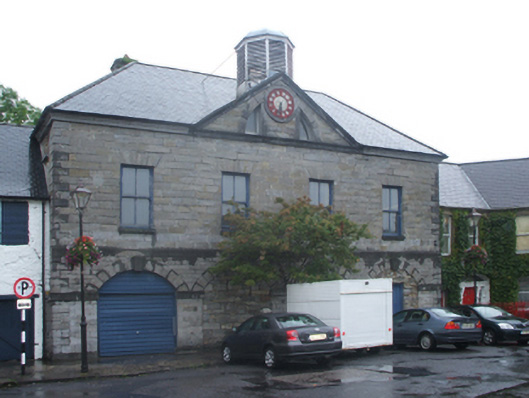
Terraced four-bay two-storey market house with attic, designed 1767[?]; extant 1815, on a T-shaped plan with single-bay (single-bay deep) full-height central return (west). Closed, 1922[?]. Now disused. Hipped slate roof on a T-shaped plan on strutted King post timber construction centred on pitched (gabled) slate roof with clay ridge tiles centred on louvered timber "cupola" on an octagonal plan, ivy-covered "wallhead" chimney stacks to rear (west) elevation having overgrown capping supporting terracotta pots, and cast-iron rainwater goods on dragged cut-limestone "Cyma Recta" or "Cyma Reversa" cornice centred on dragged cut-limestone "Cyma Recta" or "Cyma Reversa" floating pediment framing cast-iron clockface in dragged cut-limestone surround. Tuck pointed drag edged tooled limestone ashlar wall (ground floor) on weathered cut-limestone chamfered plinth with drag edged tooled cut-limestone chamfered stringcourse; tuck pointed limestone ashlar surface finish (first floor) with rusticated cut-limestone quoins to corners. Series of four segmental-headed openings (ground floor) with drag edged tooled limestone ashlar voussoirs centred on drag edged tooled cut-limestone keystones. Square-headed window openings (first floor) with drag edged dragged cut-limestone sills, and cut-limestone voussoirs framing replacement two-over-two timber sash windows replacing six-over-six timber sash windows. Street fronted with concrete footpath to front.
This official record and map point do not grant access. Most recorded buildings are privately owned; view them only from public ground unless the owner allows entry.