Add your own picture and explain the route, parking, gates, paths or landmarks that help people find it.
Earn 5 points after the picture is checked and accepted.
Add your photo and local directionsShare what you foundWhat is recorded here
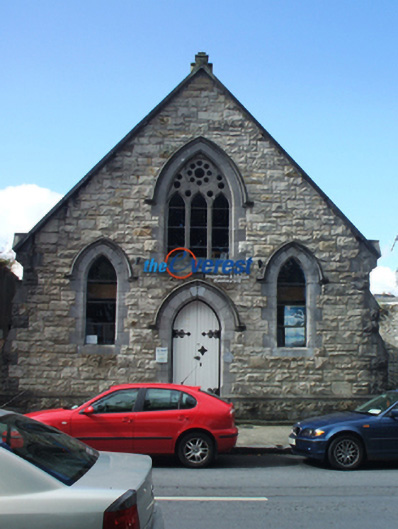
Detached four-bay double-height gable-fronted Wesleyan Methodist church, opened 1875. In use, 1944. Sold, 1962. Resold, 1997. Renovated, 1998, with interior remodelled to accommodate alternative use. Pitched (gable-fronted) slate roof with clay ridge tiles, dragged cut-limestone "saddleback" coping to gable to entrance (north) front on drag edged dragged cut-limestone roll moulded gabled corbel kneelers with abbreviated finial to apex, and cast-iron rainwater goods on timber eaves boards on exposed timber rafters retaining cast-iron downpipes. Tuck pointed snecked rock faced limestone walls on dragged cut-limestone chamfered cushion course on plinth with drag edged rock faced cut-limestone stepped buttresses having drag edged dragged cut-limestone "slated" coping. Pointed-arch central door opening approached by flight of three dragged cut-limestone steps, drag edged dragged cut-limestone block-and-start surround having chamfered reveals with hood moulding over framing timber boarded or tongue-and-groove timber panelled double doors. Lancet flanking window openings, drag edged dragged cut-limestone block-and-start surrounds having chamfered reveals with hood mouldings over framing fixed-pane fittings. Pointed-arch window opening to gable with dragged cut-limestone mullions, and drag edged dragged cut-limestone block-and-start surround having chamfered reveals with hood moulding over framing fixed-pane fittings. Lancet window openings with drag edged dragged cut-limestone block-and-start surrounds framing fixed-pane fittings. Interior remodelled, 1998. Street fronted with concrete footpath to front having cut-limestone kerbing.
This official record and map point do not grant access. Most recorded buildings are privately owned; view them only from public ground unless the owner allows entry.