Add your own picture and explain the route, parking, gates, paths or landmarks that help people find it.
Earn 5 points after the picture is checked and accepted.
Add your photo and local directionsShare what you foundWhat is recorded here
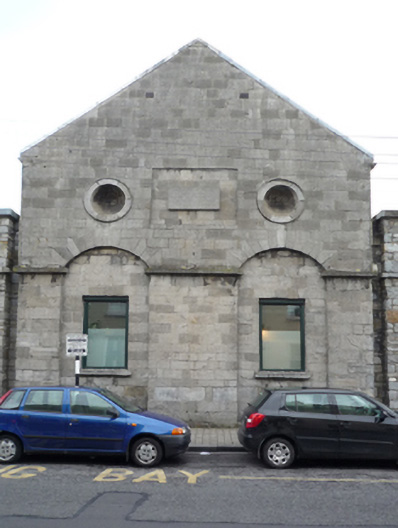
Detached two-bay (seven-bay deep) two-storey gable-fronted parochial school, built 1824, on a rectangular plan. Vacated, 1962. Sold, 1965. In alternative use, 1976. In alternative use, 1986. Renovated to accommodate alternative use. Pitched (gable-fronted) slate roof with roll moulded clay ridge tiles, lead-covered concrete coping to gables, and replacement plastic rainwater goods on timber eaves boards on cut-limestone eaves retaining cast-iron downpipes. Part repointed tuck pointed limestone ashlar wall on cut-limestone plinth with dragged cut-limestone "tondi" to gable centred on inscribed cut-limestone plaque; rendered, ruled and lined surface finish (remainder) with bull nose-detailed panelled quoins to ends. Pair of segmental-headed blind openings (ground floor) with limestone ashlar voussoirs. Square-headed window openings with sills not visible, and moulded surrounds framing two-over-two timber sash windows. Street fronted with concrete brick cobbled footpath to front.
This official record and map point do not grant access. Most recorded buildings are privately owned; view them only from public ground unless the owner allows entry.