Add your own picture and explain the route, parking, gates, paths or landmarks that help people find it.
Earn 5 points after the picture is checked and accepted.
Add your photo and local directionsShare what you foundWhat is recorded here
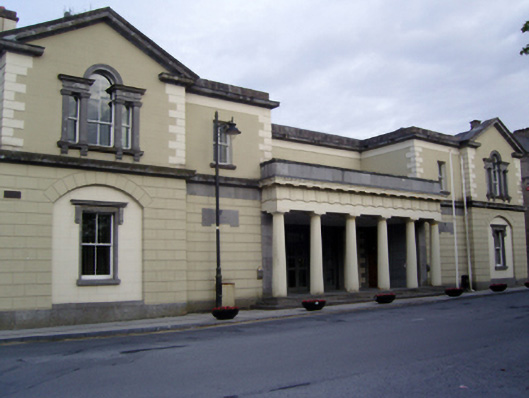
Detached five- or seven-bay two-storey courthouse, rebuilt 1858-60; extant 1880, on a symmetrical plan centred on (single-storey) prostyle hexastyle Greek Doric portico to ground floor with single-bay two-storey projecting bays abutting single-bay two-storey pedimented end bays. "Restored", 2002-4. Hipped slate roof behind parapet abutting hipped slate roofs on L-shaped plans (end bays) with clay ridge tiles, rendered, ruled and lined chimney stacks having cut-limestone stringcourses below capping supporting terracotta pots, and concealed rainwater goods retaining cast-iron hoppers and downpipes. Rusticated rendered walls (ground floor) on drag edged tooled cut-limestone plinth with lead-covered dragged cut-limestone thumbnail beaded cornice; rendered, ruled and lined surface finish (first floor) with rusticated rendered quoins to corners supporting dragged cut-limestone cornice on blind frieze below parapet. Series of three square-headed central door opening behind (single-storey) prostyle hexastyle Greek Doric portico approached by flight of three benchmark-inscribed drag edged tooled cut-limestone steps with cast-iron fluted columns having drag edged tooled limestone ashlar monolithic responsive pilasters supporting lead-covered thumbnail beaded cornice on "triglyph" frieze on entablature below drag edged tooled cut-limestone blocking course having cut-limestone coping. Square-headed window openings (advanced bays) with drag edged dragged cut-limestone sills, and concealed dressings framing two-over-two timber sash windows. Square-headed window openings (end bays) in segmental-headed recesses with drag edged dragged cut-limestone sills, and drag edged dragged cut-limestone surrounds with hood mouldings over on consoles framing two-over-two timber sash windows. "Venetian Windows" (first floor) with drag edged dragged cut-limestone sills on "Cyma Recta"- or "Cyma Reversa"-detailed consoles, and drag edged dragged cut-limestone surrounds with pilasters supporting "Cyma Recta"- or "Cyma Reversa"-detailed cornices centred on archivolts framing two-over-two timber sash windows having one-over-one sidelights. Interior "restored", 2002-4, including (ground floor): central hall; top-lit double-height courtroom (east) retaining timber panelled galleries on embossed cast-iron pillars centred on pedimented judge's bench, and moulded plasterwork cornice to vaulted ceiling centred on ceiling rose; top-lit double-height courtroom (west) with moulded plasterwork cornice to vaulted ceiling centred on ceiling rose. Street fronted on a corner site with flagged footpath to front.
This official record and map point do not grant access. Most recorded buildings are privately owned; view them only from public ground unless the owner allows entry.