Add your own picture and explain the route, parking, gates, paths or landmarks that help people find it.
Earn 5 points after the picture is checked and accepted.
Add your photo and local directionsShare what you foundWhat is recorded here
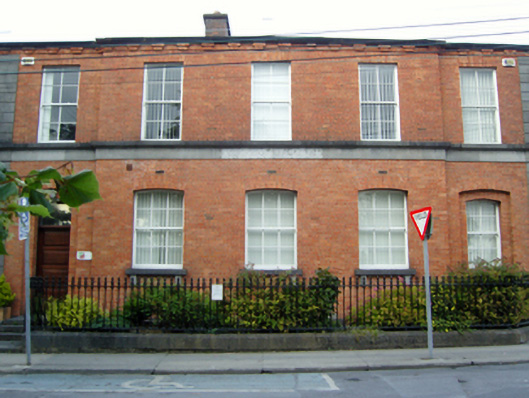
Attached five-bay two-storey double-pile bank, designed 1871; built 1871, on a square plan originally detached five-bay two-storey single-pile on a rectangular centred on three-bay two-storey breakfront. "Improved", 1887, producing present composition. Adapted to alternative use, 1981. "Restored", 2000-1, to accommodate alternative use. Hipped double-pile (M-profile) slate roof centred on hipped slate roof with clay ridge tiles, and replacement uPVC rainwater goods on red brick header bond corbels retaining cast-iron octagonal or ogee hoppers and downpipes. Red brick English Garden Wall bond walls to front (west) elevation on dragged cut-limestone chamfered plinth with drag edged rusticated limestone ashlar piers to corners; rendered surface finish (remainder). Camber-headed window openings (ground floor) with drag edged dragged cut-limestone sills on dentil consoles, and red brick voussoirs framing replacement six-over-six timber sash windows replacing two-over-two timber sash windows. Square-headed window openings (first floor) with dragged cut-limestone sill course, and red brick voussoirs framing four-over-four timber sash windows replacing two-over-two timber sash windows. Street fronted with "Lotus"-detailed cast-iron railings to perimeter.
This official record and map point do not grant access. Most recorded buildings are privately owned; view them only from public ground unless the owner allows entry.