Add your own picture and explain the route, parking, gates, paths or landmarks that help people find it.
Earn 5 points after the picture is checked and accepted.
Add your photo and local directionsShare what you foundWhat is recorded here
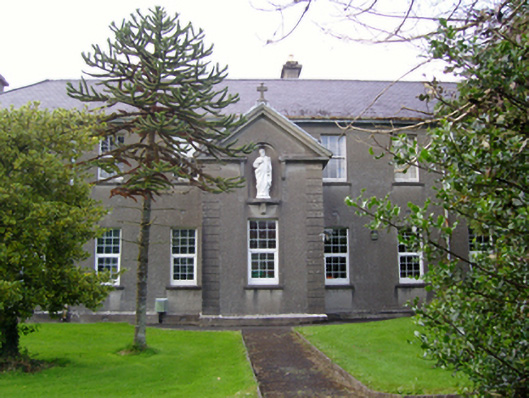
Attached nine-bay two-storey boarding school, dated 1931, on a T-shaped plan centred on single-bay double-height pedimented projecting breakfront; three-bay two-storey side elevations. Closed, 1974. Adapted to alternative use, 1982. Part refenestrated, ----. Hipped slate roof centred on pitched (gabled) slate roof (breakfront) with clay ridge tiles, and cast-iron rainwater goods on slightly overhanging box eaves retaining date stone-embossed cast-iron hoppers ("1931") and downpipes. Fine roughcast walls on lichen-covered "Cyma Recta"- or "Cyma Reversa"-detailed cushion course on rendered plinth with rusticated rendered quoins to corners supporting rendered band to eaves including rusticated rendered piers to corners (breakfront) supporting "Cyma Recta"- or "Cyma Reversa"-detailed open bed pediment on thumbnail beaded consoles. Square-headed opposing door openings (breakfront) with moulded rendered shouldered surrounds centred on keystones framing glazed timber panelled double doors having overlights. Square-headed window openings with concrete sills, and concealed dressings framing replacement uPVC casement (ground floor) or six-over-six timber sash (first floor) windows. Set in landscaped grounds shared with The Lawn.
This official record and map point do not grant access. Most recorded buildings are privately owned; view them only from public ground unless the owner allows entry.