Add your own picture and explain the route, parking, gates, paths or landmarks that help people find it.
Earn 5 points after the picture is checked and accepted.
Add your photo and local directionsShare what you foundWhat is recorded here
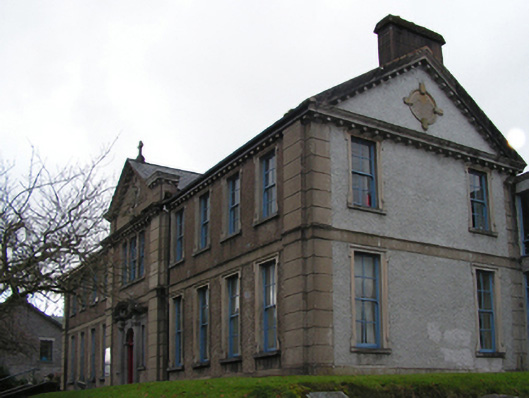
Detached nine-bay two-storey intermediate and technical school, built 1908-9; dated 1909; opened 1909; extant 1917, on a symmetrical T-shaped plan centred on single-bay full-height pedimented breakfront; two-bay two-storey side elevations. In use, 1945. Closed, 1971[?]. Renovated, 1995, to accommodate alternative use. Pitched slate roof on a T-shaped plan centred on pitched (gabled) slate roof with clay ridge tiles terminating in rendered chimney stacks having moss-covered rendered capping supporting terracotta or yellow terracotta pots, terracotta tiled coping to gables, and replacement uPVC rainwater goods on timber eaves boards on rendered "Cyma Recta" or "Cyma Reversa"-detailed cornice having consoles retaining cast-iron downpipes. Gritdashed roughcast walls on rendered chamfered plinth with rusticated rendered piers to corners including rusticated rendered piers to corners (breakfront) supporting "Cyma Recta"- or "Cyma Reversa"-detailed open bed pediment framing date stone ("MDCCCCIX [1919]"). Round-headed central door opening with poured concrete threshold, and dragged cut-limestone doorcase with three quarter-engaged Ionic columns on plinths supporting broken segmental pediment on pulvinated frieze on entablature framing replacement glazed timber doors having fanlight. Square-headed flanking window openings with drag edged dragged cut-limestone sills, and dragged cut-limestone lugged surrounds framing one-over-one timber sash windows. Bisected "Venetian Window" (first floor) with drag edged dragged cut-limestone sill, roundel-detailed panelled pilaster mullions, and moulded rendered lugged surround framing six-over-six timber sash window having fanlight with four-over-four sidelights. Square-headed window openings with drag edged dragged cut-limestone sills, and moulded rendered lugged surrounds framing four-over-four timber sash windows. Set back from line of street in landscaped grounds on an elevated site with drag edged dragged limestone ashlar piers to perimeter having "Cyma Recta"- or "Cyma Reversa"-detailed capping supporting wrought iron double gates.
This official record and map point do not grant access. Most recorded buildings are privately owned; view them only from public ground unless the owner allows entry.