Add your own picture and explain the route, parking, gates, paths or landmarks that help people find it.
Earn 5 points after the picture is checked and accepted.
Add your photo and local directionsShare what you foundWhat is recorded here
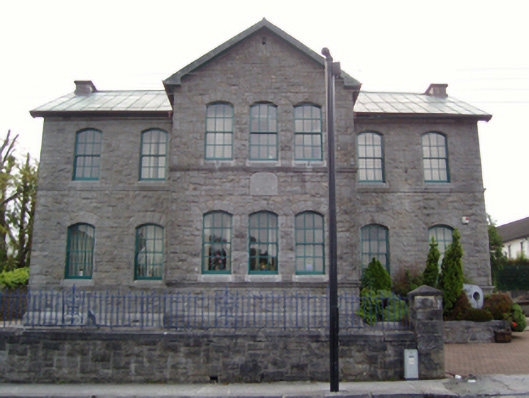
Detached five- or seven-bay two-storey national school, dated 1887; opened 1888; extant 1895, on a T-shaped plan centred on single- or three-bay two-storey gabled projecting breakfront; two-bay two-storey side elevations. Damaged, 1920. "Repaired", 1921. Burnt, 1957[?]. "Restored", 1994-5, to accommodate alternative use. Copper-covered pitched roof on a T-shaped plan centred on copper-covered pitched (gabled) roof with rolled copper ridges terminating in truncated chimney stacks having concrete capping, copper-covered bargeboards to gables, and replacement uPVC rainwater goods on slightly overhanging timber eaves on cut-limestone "Cavetto" cornice retaining cast-iron downpipes. Tuck pointed snecked rock faced limestone walls on dragged cut-limestone chamfered cushion course on plinth with drag edged rock faced hammered limestone flush quoins to corners centred on drag edged rusticated cut-limestone date stone ("1888"). Camber-headed window openings to front (east) elevation with dragged cut-limestone chamfered sills on dragged cut-limestone "Cavetto" sill courses, and drag edged rock faced hammered limestone block-and-start surrounds framing replacement six-over-six timber sash windows. Square-headed window openings (remainder) with concrete sills[?], and drag edged rock faced hammered limestone block-and-start surrounds supporting drag edged tooled cut-limestone lintels framing replacement six-over-six timber sash windows. Set back from line of street in relandscaped grounds with tuck pointed snecked rock faced limestone boundary wall to perimeter having drag edged tooled cut-limestone "saddleback" coping supporting wrought iron railings.
This official record and map point do not grant access. Most recorded buildings are privately owned; view them only from public ground unless the owner allows entry.