Add your own picture and explain the route, parking, gates, paths or landmarks that help people find it.
Earn 5 points after the picture is checked and accepted.
Add your photo and local directionsShare what you foundWhat is recorded here
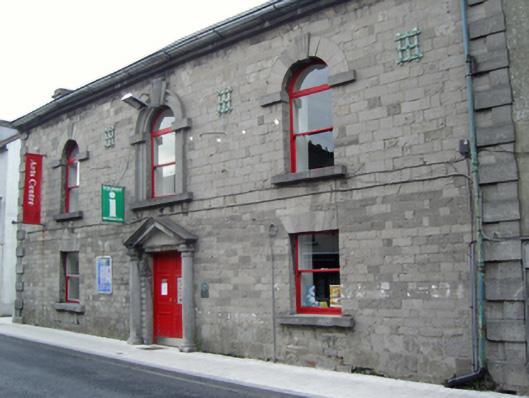
Attached three-bay two-storey linen hall, built 1790; dated 1790; extant 1798, on a symmetrical plan originally detached. In use, 1837. Disused, 1846. "Neglected", 1863. Sold, 1914, to accommodate continued alternative use. "Repaired", 1947-8. Adapted to alternative use, 1986. "Restored", 2002. Hipped slate roof with clay ridge tiles, chimney stacks having concrete capping supporting terracotta or yellow terracotta pots, and cast-iron rainwater goods on cut-limestone stepped cornice retaining cast-iron downpipes. Tuck pointed coursed cut-limestone wall to front (south-west) elevation with benchmark-inscribed drag edged tooled cut-limestone quoins to corners centred on flat iron "Portcullis" tie plates; replacement cement rendered surface finish (remainder). Square-headed central door opening with threshold, and dragged cut-limestone surround with three quarter-engaged Doric columns supporting "Cyma Recta" or "Cyma Reversa" open bed pediment framing timber panelled double doors. Round-headed window opening (first floor) with dragged cut-limestone sill, and dragged cut-limestone surround centred on stop fluted double keystone framing one-over-one timber sash window having overlight. Square-headed flanking window openings (ground floor) with dragged cut-limestone sills, and limestone ashlar voussoirs framing one-over-one timber sash windows. Round-headed window openings (first floor) with dragged cut-limestone sills, and limestone ashlar voussoirs centred on fluted keystones framing one-over-one timber sash windows having overlights. Interior including (ground floor): carved timber surrounds to door openings framing timber panelled doors with carved timber surrounds to window openings framing timber boarded or tongue-and-groove timber panelled splayed reveals; staircase hall retaining staircase on a dog leg plan with timber "match stick" balusters supporting carved timber banister terminating in turned timber newels; and (first floor): gallery retaining inlaid cut-black marble Classical-style chimneypiece. Street fronted with cobbled footpath to front.
This official record and map point do not grant access. Most recorded buildings are privately owned; view them only from public ground unless the owner allows entry.