Add your own picture and explain the route, parking, gates, paths or landmarks that help people find it.
Earn 5 points after the picture is checked and accepted.
Add your photo and local directionsShare what you foundWhat is recorded here
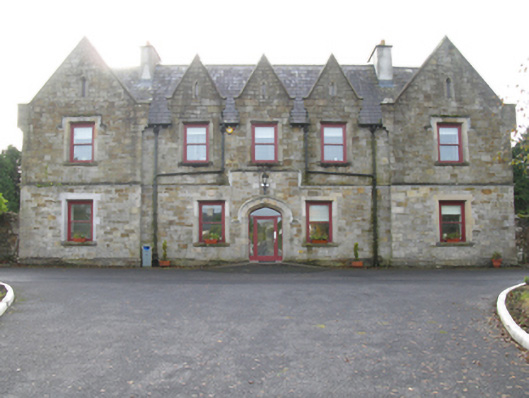
Remains of Union Workhouse complex, built 1840-2; dated 1841; opened 1846, including: Detached five-bay two-storey "Front Block" on an E-shaped plan with single-bay (single-bay deep) full-height gabled advanced end bays centred on single-bay (single-bay deep) full-height return (south). "Repaired", 1902-4[?]. Occupied, 1911. Closed, 1926. Renovated to accommodate alternative use. Replacement pitched slate roof on an E-shaped plan centred on gablets (first floor) with clay ridge tiles, replacement cement rendered chimney stacks having concrete capping supporting crested terracotta or yellow terracotta pots, lichen-covered tooled cut-limestone "saddleback" coping to gables on tooled cut-limestone "Corona" corbel kneelers, and cast-iron rainwater goods on exposed timber rafters retaining cast-iron octagonal or ogee hoppers and downpipes. Part repointed tuck pointed snecked sandstone walls on tooled cut-limestone chamfered cushion course on plinth with tooled cut-sandstone flush quoins to corners. Tudor-headed central door opening with replacement poured concrete ramp, and tooled cut-limestone block-and-start surround having chamfered reveals with hood moulding over framing replacement glazed timber door having sidelights below overlight. Square-headed flanking window openings below cut-sandstone shield date stone ("1841") with cut-limestone sills, and tooled cut-limestone surrounds having chamfered reveals framing one-over-one timber sash windows having part exposed sash boxes. Square-headed window openings with cut-limestone sills, and tooled cut-limestone surrounds having chamfered reveals with hood mouldings over (first floor) framing one-over-one timber sash windows having part exposed sash boxes. Set back from street in landscaped grounds with margined tooled limestone ashlar piers to perimeter having pyramidal capping supporting arrow head-detailed cast-iron double gates.
This official record and map point do not grant access. Most recorded buildings are privately owned; view them only from public ground unless the owner allows entry.