Add your own picture and explain the route, parking, gates, paths or landmarks that help people find it.
Earn 5 points after the picture is checked and accepted.
Add your photo and local directionsShare what you foundWhat is recorded here
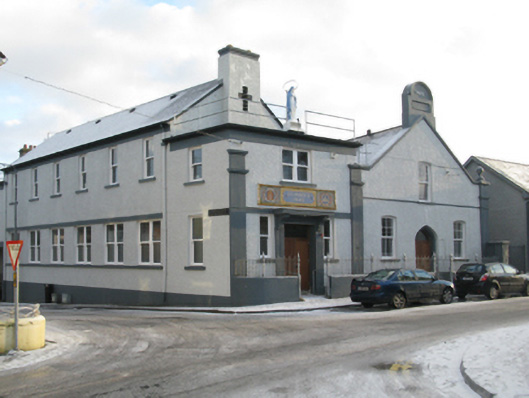
Attached single-bay (six-bay deep) two-storey gable-fronted oratory and social centre, designed 1943; dated 1945, with single-bay two-storey flat-roofed projecting lower porch. Disused, 2007[?]. "Restored", 2010. Replacement pitched (gable-fronted) slate roof with clay ridge tiles terminating in cruciform-ventilated roughcast chimney stack having corbelled capping, slightly sproketed eaves, and uPVC rainwater goods on eaves boards on rendered eaves retaining cast-iron hoppers and downpipes. Roughcast wall to front (west) elevation on rendered plinth with rendered pilasters to ends below rendered band to eaves; roughcast surface finish (remainder) on rendered plinth with rendered band to eaves. Square-headed central door opening below mosaic tiled date stone ("1945) in "Faience Majolica" frame, rendered surround with projecting hood moulding over on "Cavetto" consoles framing replacement timber boarded or tongue-and-groove timber panelled double doors having overlight replacing timber panelled doors having overlight. Square-headed flanking window openings with concrete sills, and concealed dressings framing replacement one-over-one sash windows replacing two-over-two timber sash windows having horizontal glazing bars. Square-headed window opening in bipartite arrangement (first floor) with concrete sill, and concealed dressings framing one-over-one sash windows replacing two-over-two timber sash windows having horizontal glazing bars. Square-headed window openings (remainder) including square-headed window openings in bipartite arrangement (ground floor) with concrete sills, and concealed dressings framing replacement one-over-one sash windows replacing two-over-two (ground floor) or one-over-two (first floor) timber sash windows having horizontal glazing bars. Street fronted on a corner site with rendered boundary wall to perimeter centred on cast-iron colonette piers.
This official record and map point do not grant access. Most recorded buildings are privately owned; view them only from public ground unless the owner allows entry.