Add your own picture and explain the route, parking, gates, paths or landmarks that help people find it.
Earn 5 points after the picture is checked and accepted.
Add your photo and local directionsShare what you foundWhat is recorded here
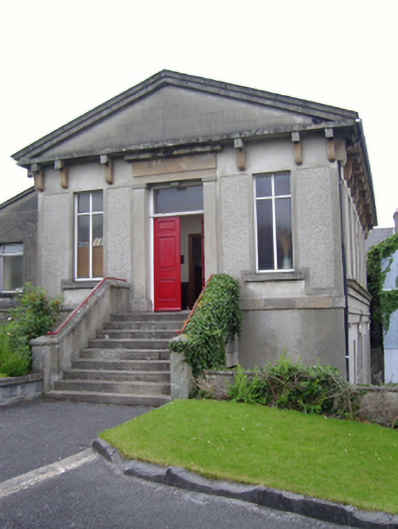
Detached three-bay (six-bay deep) single-storey over basement pedimented Methodist school house, built 1857; opened 1859; extant 1890, on a rectangular plan. In use, 1911. Renovated, 1983, to accommodate alternative use. Pitched (gable-fronted) roof, dragged cut-limestone "Cyma Recta" or "Cyma Reversa" coping to gables, and replacement uPVC rainwater goods on slightly overhanging rendered eaves having consoles. Roughcast walls on dragged cut-limestone chamfered cushion course on rendered, ruled and lined base with rendered "bas-relief" strips to corners supporting rendered band to eaves. Square-headed central door opening approached by flight of nine cut-limestone steps, rendered surround with monolithic pilasters on plinths supporting monolithic cornice on blind frieze on entablature framing timber panelled double doors having overlight. Square-headed flanking window openings with drag edged dragged cut-limestone sills, and rendered "bas-relief" surrounds framing fixed-pane timber fittings. Set in landscaped grounds originally shared with Ballina Methodist Church (1839; demolished 1984) with spear head-detailed cast-iron railings to perimeter centred on spear head-detailed cast-iron gate.
This official record and map point do not grant access. Most recorded buildings are privately owned; view them only from public ground unless the owner allows entry.