Add your own picture and explain the route, parking, gates, paths or landmarks that help people find it.
Earn 5 points after the picture is checked and accepted.
Add your photo and local directionsShare what you foundWhat is recorded here
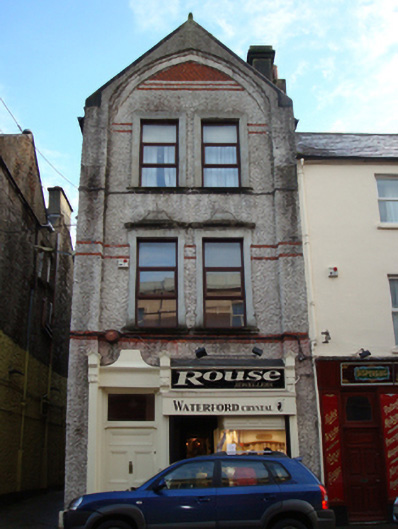
End-of-terrace single-bay three-storey gable-fronted bank, extant 1890, on a rectangular plan. In use, 1901. In alternative use, 1911. Renovated, 1928, with replacement shopfront inserted to ground floor. Refenestrated. Pitched (gable-fronted) slate roof with roll moulded clay ridge tiles, lichen-covered dragged cut-limestone coping to gable with abbreviated finial to apex, and replacement uPVC rainwater goods on timber eaves boards on exposed timber rafters. Roughcast walls on rendered chamfered plinth with roughcast piers to corners framing pointed-arch relieving arch. Rendered shopfront to ground floor. Paired square-headed window openings (first floor) with dragged cut-limestone sills on red brick Running bond stringcourse, and rendered lugged surrounds with "Cyma Recta"- or "Cyma Reversa"-detailed hood mouldings over framing replacement timber casement windows replacing one-over-one timber sash windows. Paired square-headed window openings (top floor) with dragged cut-limestone sills, and moulded rendered surrounds framing replacement timber casement windows replacing one-over-one timber sash windows. Street fronted with concrete footpath to front.
This official record and map point do not grant access. Most recorded buildings are privately owned; view them only from public ground unless the owner allows entry.