Add your own picture and explain the route, parking, gates, paths or landmarks that help people find it.
Earn 5 points after the picture is checked and accepted.
Add your photo and local directionsShare what you foundWhat is recorded here
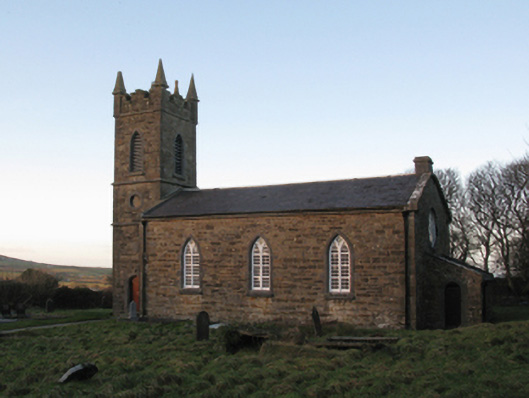
Detached three-bay double-height single-cell Board of First Fruits Church of Ireland church, built 1826-7, on a rectangular plan with single-bay three-stage tower to entrance (west) front on a square plan. Pitched slate roof with lichen-covered clay ridge tiles, drag edged tooled cut-limestone coping to gables including drag edged tooled cut-limestone coping to gable (east) with repointed drag edged tooled limestone ashlar chimney stack to apex having stringcourse below capping, and cast-iron rainwater goods on drag edged tooled cut-limestone eaves retaining cast-iron "Tulip" hoppers and downpipes. Part repointed walls with tooled cut-limestone flush quoins to corners; part repointed walls (tower) with dragged cut-limestone chamfered stringcourses including dragged cut-limestone chamfered stringcourse (bell stage) supporting tooled cut-limestone obelisk pinnacles framing Irish battlemented parapet having tooled cut-limestone coping. Pointed-arch window openings with drag edged dragged cut-limestone sills, timber Y-mullions, and drag edged tooled cut-limestone surrounds having chamfered reveals framing fixed-pane fittings having cast-iron square glazing bars. "Rose Window" (east) with drag edged tooled cut-limestone surround having chamfered reveals framing fixed-pane fitting having cast-iron glazing bars. Lancet window opening (tower) with drag edged tooled cut-limestone surround having chamfered reveals framing fixed-pane fitting having cast-iron lattice glazing bars. Roundels (second stage) with drag edged tooled cut-limestone surrounds having chamfered reveals framing rendered infill. Lancet openings (bell stage) with drag edged dragged cut-limestone sills, and drag edged tooled cut-limestone surrounds having chamfered reveals framing louvered fittings. Interior including vestibule (west); full-height interior with central aisle between timber pews, and carpeted stepped dais to chancel (east) with foliate-detailed cast-iron balusters supporting carved timber communion railing centred on trefoil-perforated timber altar below trefoil-perforated timber reredos. Set in landscaped grounds with repointed diagonal piers to perimeter having stringcourses below capping supporting wrought iron double gates.
This official record and map point do not grant access. Most recorded buildings are privately owned; view them only from public ground unless the owner allows entry.