Add your own picture and explain the route, parking, gates, paths or landmarks that help people find it.
Earn 5 points after the picture is checked and accepted.
Add your photo and local directionsShare what you foundWhat is recorded here
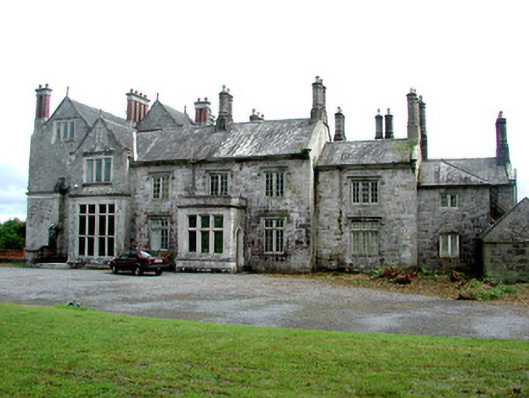
Detached seven-bay two-storey over basement Tudor Revival country house of irregular plan, built in 1832, extended to east in 1889. Multiple pitched slate roofs with cut stone chimneystacks to eastern block, cut stone finials to gables, cast-iron and lead rainwater goods. Cut limestone walls with string courses. Square-headed chamfered mullioned windows with label mouldings. Drew's addition contains floor to ceiling windows to ground floor containing much elaborate stained glass. Canted-bay window to garden elevation. Gable-fronted entrance porch with segmental-headed opening, tooled moulded stone surrounds, date '1889' above door in decoratively carved panels, surmounted by finely carved crest containing word 'Salve'. Timber door with iron studs and wrought-iron handle. Limestone slabs to entrance. Doorbell set within carved circular panel. Limestone steps to entrance landing. Original round-headed entrance with block-and-start tooled moulded surround, timber battened door and stone steps to entrance. Cut stone wall to east with terracotta railings and decorative wrought-iron gates. House abutted by cut stone outbuildings to west.
This official record and map point do not grant access. Most recorded buildings are privately owned; view them only from public ground unless the owner allows entry.