Add your own picture and explain the route, parking, gates, paths or landmarks that help people find it.
Earn 5 points after the picture is checked and accepted.
Add your photo and local directionsShare what you foundWhat is recorded here
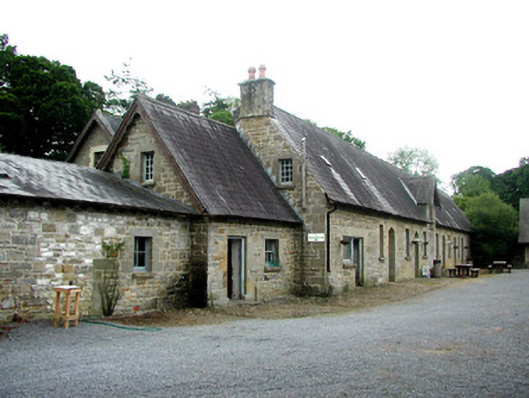
Farmyard complex, built c.1840 and extended in 1858. Currently disused. Comprises four detached outbuildings around central courtyard, with further enclosed courtyard to north-west, accessed through cast-iron gates. Pitched slate roofs with cut stone chimneystacks, cast-iron rainwater goods and dormer windows and rooflights. Random coursed limestone walls with dressed quoins. Block-and-start surrounds to windows and some doors. Timber sash and casement windows with block-and-start surrounds. Variety of timber doors. Cut stone bellcote to gable of north-west range with cast-iron weathervane. Complex bounded by random coursed cut stone walls with cut stone piers and cast-iron gates. Further cast-iron gates lead to a walled garden.
This official record and map point do not grant access. Most recorded buildings are privately owned; view them only from public ground unless the owner allows entry.