Add your own picture and explain the route, parking, gates, paths or landmarks that help people find it.
Earn 5 points after the picture is checked and accepted.
Add your photo and local directionsShare what you foundWhat is recorded here
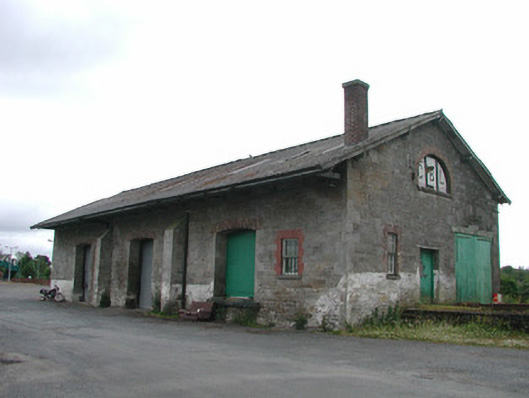
Detached four-bay former goods shed with single-storey façade and double-height interior, built c.1880 at Dromod Railway Station. Pitched corrugated-asbestos roof with over-sailing eaves, stone corbels, brick chimneystack and cast-iron rainwater goods. Squared limestone walls with tooled stone quoins and buttresses. Block-and-start door surrounds and brick arches. Two openings have been lengthened. Timber battened and steel doors. Goods doorways in gables have cut stone relieving arches. Diocletion windows to gable ends with brick arches and stone sills. Circular pivoted windows to rear wall and square-headed timber sash windows with brick surrounds and stone sills to front wall and west gable. Pedestrian door in west gable approached by steps.
This official record and map point do not grant access. Most recorded buildings are privately owned; view them only from public ground unless the owner allows entry.