Add your own picture and explain the route, parking, gates, paths or landmarks that help people find it.
Earn 5 points after the picture is checked and accepted.
Add your photo and local directionsShare what you foundWhat is recorded here
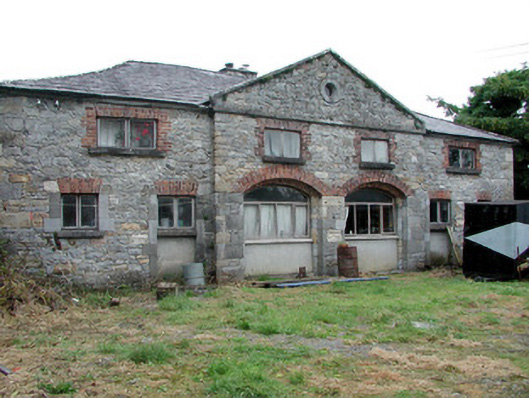
Detached six-bay two-storey former coach house, built c.1820, with two-bay pedimented breakfront and half-octagonal rear return. Hipped slate roof with ridge tiles and ashlar chimneystack. Limestone and sandstone roughly dressed random coursed walls with quoins and tooled stone eaves course. Partly blocked-up segmental-arched integral carriage arch openings with cut limestone jambs and brick arches to breakfront and returns. Replacement timber casement windows with brick and cut limestone surrounds and stone sills. Windows inserted into door openings. Cut stone oculus to tympanum. Replacement timber and glazed door to return. Ruinous roughcast rendered outbuildings to north surrounding central yard. Single ashlar gate pier to north.
This official record and map point do not grant access. Most recorded buildings are privately owned; view them only from public ground unless the owner allows entry.