Add your own picture and explain the route, parking, gates, paths or landmarks that help people find it.
Earn 5 points after the picture is checked and accepted.
Add your photo and local directionsShare what you foundWhat is recorded here
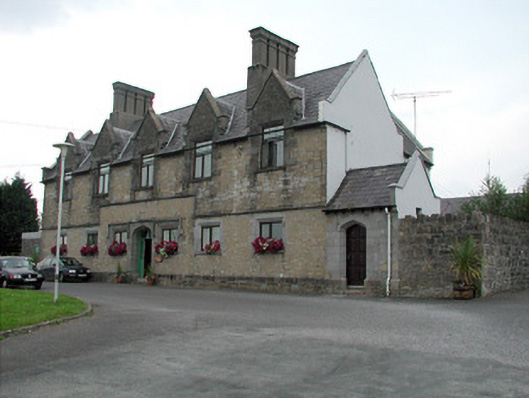
Detached five-bay two-storey with attic Tudor Gothic former workhouse master's house, built in 1841, with two projecting end bays to rear and projecting entrance porch to east end and single-storey extension to rear. Pitched slate roof with gablets and corbels. Rendered chimneystacks. Random coursed stone walls with plinth and string course. Tooled limestone block-and-start surrounds to square-headed openings with replacement uPVC windows and label mouldings to central bay of ground floor. Tooled limestone Tudor arched chamfered door opening with replacement timber door, sidelights, overlight and with label moulding above and flanked by by windows with label mouldings. Lamp and date plaque over door. Attic dormers have pitched roofs with carved bargeboards. Building set within its own grounds with random limestone wall with cut stone gate piers.
This official record and map point do not grant access. Most recorded buildings are privately owned; view them only from public ground unless the owner allows entry.