Add your own picture and explain the route, parking, gates, paths or landmarks that help people find it.
Earn 5 points after the picture is checked and accepted.
Add your photo and local directionsShare what you foundWhat is recorded here
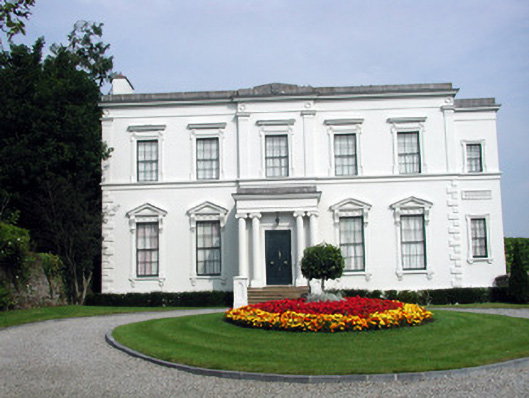
Detached five-bay two-storey over basement house, built c.1830, with Italianate front façade and revived Gothic style rear elevation with slightly-projecting three-stage tower. Now in use as a conference centre. Recessed end bay to front elevation. Roof concealed behind parapet walls. Rendered chimneystacks. Rendered walls with cornice, string course, quoins and pilasters. Tooled stone crenellations to rear elevation and tower. Pedimented windows to ground floor front facade. Stucco surrounds to window openings with timber sash windows. Stained glass traceried window with hood moulding to tower. Projecting entrance porch with paired Ionic columns and timber panelled double doors. Entrance approached by sandstone steps. Rear elevation has crenellated flat-roofed porch with door. House set within own grounds, bounded by random stone wall with cast-iron gate and railings. Restored outbuildings to eastern yard, accessed from front of site and lane off St. George's Terrace. Curvilinear glasshouse to rear garden, bounded by random coursed stone wall.
This official record and map point do not grant access. Most recorded buildings are privately owned; view them only from public ground unless the owner allows entry.