Add your own picture and explain the route, parking, gates, paths or landmarks that help people find it.
Earn 5 points after the picture is checked and accepted.
Add your photo and local directionsShare what you foundWhat is recorded here
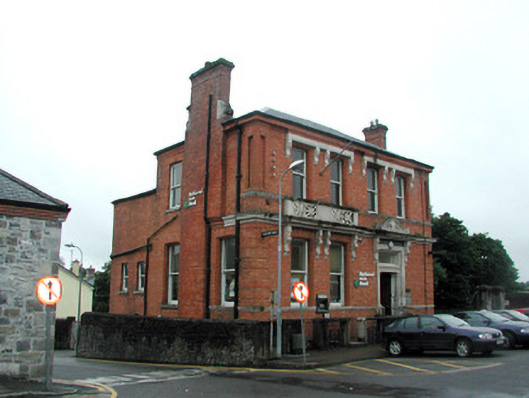
Detached four-bay two-storey over basement Victorian bank, built c.1880. Hipped tiled roof with red brick and stone-dressed chimneystacks. Red brick front and side elevations with sandstone string courses and dressings, and recessed brick panels with torus- moulded surrounds and quoins. Rendered rear elevation with two-storey over basement return. Cambered-arched openings with ovolo-moulded brick surrounds, timber sash windows and sandstone label mouldings to facade. Sandstone balconet to first floor of façade supported by brackets. Round-headed window to side elevation. Carved stone doorcase with overlight and sandstone overdoor. Accessed from pavement via concrete bridge over area. Rendered and stone wall to street with wrought-iron railings.
This official record and map point do not grant access. Most recorded buildings are privately owned; view them only from public ground unless the owner allows entry.