Add your own picture and explain the route, parking, gates, paths or landmarks that help people find it.
Earn 5 points after the picture is checked and accepted.
Add your photo and local directionsShare what you foundWhat is recorded here
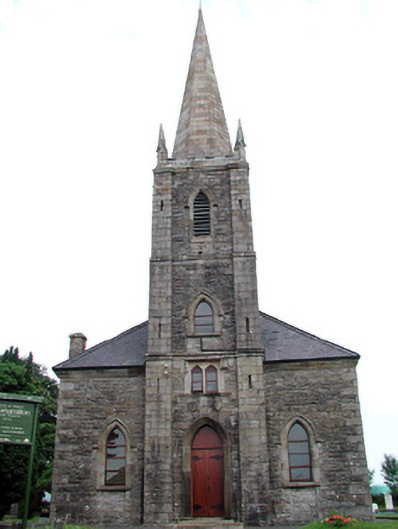
Detached single-cell Church of Ireland church, built in 1783. Four-bay nave with projecting three-stage castellated entrance tower to west gable with string course, carved pinnacles and spire. Tower is flanked by lancet windows of nave. Pitched slate roof with ashlar sandstone chimneystack, ridge tiles and cut sandstone eaves course. Roughly dressed sandstone and limestone walls laid to courses. Timber battened door with cast-iron furniture, set within pointed-arched opening with tooled sandstone surround and steps. Date plaque above door. Decorative shields with date over door with label moulding. Paired louvred windows to first stage of tower with label mouldings and pointed and triangular-headed windows with hood mouldings to upper stages. Traceried lancet windows to nave with tooled limestone surrounds, sills and hood mouldings. Traceried three-light window to east. Grave markers and memorials of differing materials and styles to surrounding graveyard. Three-bay single-storey sexton's house to south of church entrance gates. Church built on the site of the Old Barracks Square which was a star-shaped military fortification of c. 1700 with bastions.
This official record and map point do not grant access. Most recorded buildings are privately owned; view them only from public ground unless the owner allows entry.