Add your own picture and explain the route, parking, gates, paths or landmarks that help people find it.
Earn 5 points after the picture is checked and accepted.
Add your photo and local directionsShare what you foundWhat is recorded here
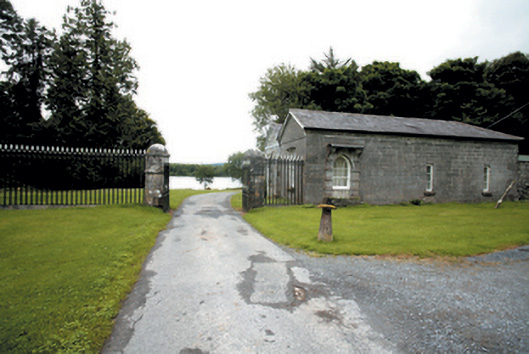
Detached single-storey gate lodge, built c.1811, serving final approach to Lough Cutra Castle. Originally single-pile, now having added rear pile. Three-bay north, original front, elevation and three-bay east, current front, elevation. Recent addition to south side of building. Pitched slate roof, having cut limestone eaves course and with cut limestone pedimented gables to east elevation. Dressed coursed limestone walls to north and east elevations of original block, and rubble limestone to front of later addition, with lined-and-ruled render to recent addition. Square-headed windows with limestone sills, having label-moulding to opening to east gable of original block, copied in balancing window opening of later block, and having six-over-six pane timber sliding sash windows. Two narrow window openings to north elevation, having three-pane timber casement windows. Pointed former doorway to east end of north elevation, having rusticated jambs and carved hood supported on scroll brackets, and having six-over-three pane timber sliding sash window. Current front doorway is pointed, with roughly dressed voussoirs and timber battend door with fanlight, approached by steps. Gateway to north-east of gate lodge comprising round-plan dressed limestone piers, each having plinth, string course, coping and domed cap, supporting double-leaf cast-iron vehicular gate, flanked by cut limestone plinths supporting cast-iron railings having spearhead tops and with frieze of running quatrefoil detailing.
This official record and map point do not grant access. Most recorded buildings are privately owned; view them only from public ground unless the owner allows entry.