Add your own picture and explain the route, parking, gates, paths or landmarks that help people find it.
Earn 5 points after the picture is checked and accepted.
Add your photo and local directionsShare what you foundWhat is recorded here
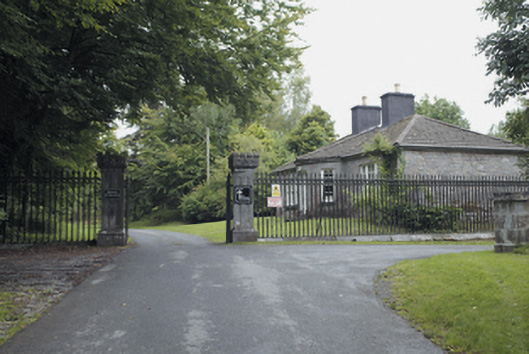
Detached three-bay single-storey gate lodge, built c.1811, sited at western approach to Lough Cutra Castle, within demesne. Bowed entrance bay facing north. Hipped slate roof with clay ridge tiles, cut limestone eaves course, and cut limestone chimneystacks with octagonal clay pots. Dressed limestone wall to front elevation, with cut limestone plinth course. Rubble limestone walls elsewhere. Square-headed windows with limestone sills, tripartite to end bays, having four-over-four pane timber sliding sash windows. Square-headed doorway having limestone steps and timber panelled door. Gateway to west comprises square-plan piers with lancet details to front faces, moulded plinths and castellated caps, supporting double-leaf cast-iron vehicular gates with spearhead points having moulded bases above frieze having running quatrefoil detailing, and flanked by chamfered limestone plinths supporting similar cast-iron railings.
This official record and map point do not grant access. Most recorded buildings are privately owned; view them only from public ground unless the owner allows entry.