Add your own picture and explain the route, parking, gates, paths or landmarks that help people find it.
Earn 5 points after the picture is checked and accepted.
Add your photo and local directionsShare what you foundWhat is recorded here
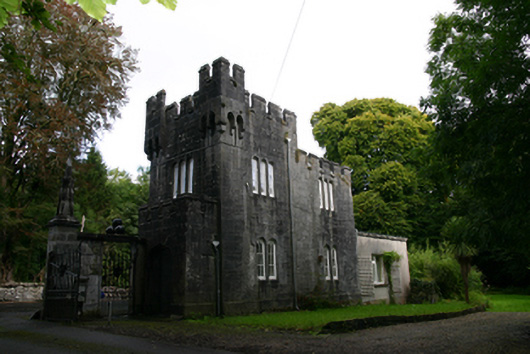
Detached two-bay two-storey limestone gate lodge, serving Lough Cutra Castle and sited at north-western entrance to demesne, built c.1815, north-eastern bay being lower than south-western, having single-bay single-storey porch to south and recent single-bay single-storey extension to north-west elevation. Flat roofs with crenellated parapets, with machicolation details to west and south corners. Some cast-iron rainwater goods. Snecked ashlar walls with tooled plinth course and with moulded string course to south-west elevation. Decorative loop windows set in cross-shaped recesses with circular terminals to sides of porch. Triple round-headed window openings to first floor and double round-headed to ground floor, with tooled limestone surrounds and timber casement windows, with Y-tracery to most windows of south elevation. Tudor arch opening to front of porch with tooled surround, having Tudor arch doorway to inner side having timber panelled door. Entrance gates attached to south-west side.
This official record and map point do not grant access. Most recorded buildings are privately owned; view them only from public ground unless the owner allows entry.