Add your own picture and explain the route, parking, gates, paths or landmarks that help people find it.
Earn 5 points after the picture is checked and accepted.
Add your photo and local directionsShare what you foundWhat is recorded here
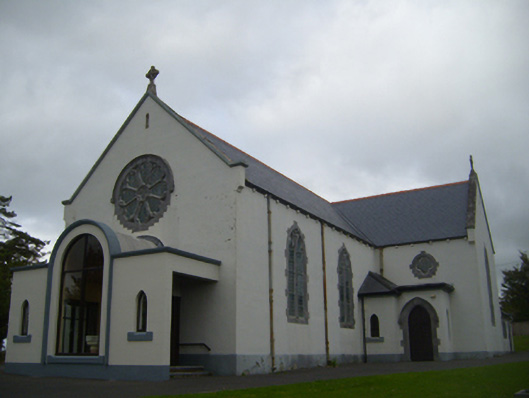
Freestanding cruciform-plan Roman Catholic church, built c.1880, having three-bay nave, full-height single-bay transepts with projections to re-entrant corners, and single-bay full-height chancel, gabled sacristy to north-east, and flat-roofed extension to west of latter. Flat-roofed entrance porches to south side of transepts, catslide roof to re-entrant projections, and flat-roofed entrance porch to south elevation of nave. Pitched slate roof having terracotta ridge crestings, cut limestone copings, Celtic cross finials to gables, some cast-iron rainwater goods, and painted eaves brackets. Lined-and-ruled rendered walls with render plinth course. Entrance to south elevation of nave set within porch built c.1985, having double-leaf glazed timber door. Pointed-arch openings to side entrance porches having tooled limestone block-and-start surrounds, hood-moulding and double-leaf timber battened doors. Square-headed opening to east with tooled limestone block-and-start surround and timber battened door. Multifoil oculus to upper south gable of nave, having quatrefoil to centre and trefoils radiating, in carved limestone surround with hood-moulding having stops, and stained glass. Rose window to south elevation of each transept with tooled limestone surrounds and quatrefoil stained-glass openings. Three-light limestone pointed arch opening to chancel comprising trefoil-headed lights with cinquefoil and trefoil lights above, having carved tracery, block-and-start surround and hood-moulding with stops. Double-light pointed arch limestone openings to nave and transept gables comprising trefoil-headed lights with block-and-start surrounds and sills. Trefoil-headed light to north-west projection having tooled stone block-and-start surround. Pointed arch window openings to entrance porches. Square-headed limestone triple window to west elevation of sacristy with block-and-start surrounds and stained glass. Square-headed limestone openings to rear of sacristy having tooled block-and-start surrounds and stained glass, one double light. Square-headed openings to extension with painted sills and timber windows. The interior has an open truss roof, balcony and polished granite columns to transept arcades. Rubble limestone grotto having render balustrade to south-west of church. Metal belfry to rear of church. Graveyard to east, and some graves to grounds of church. Site accessed via pair of square-profile tooled limestone piers having chamfered edges, limestone plinths and caps, with recent pedestrian gates, set to rendered boundary wall.
This official record and map point do not grant access. Most recorded buildings are privately owned; view them only from public ground unless the owner allows entry.