Add your own picture and explain the route, parking, gates, paths or landmarks that help people find it.
Earn 5 points after the picture is checked and accepted.
Add your photo and local directionsShare what you foundWhat is recorded here
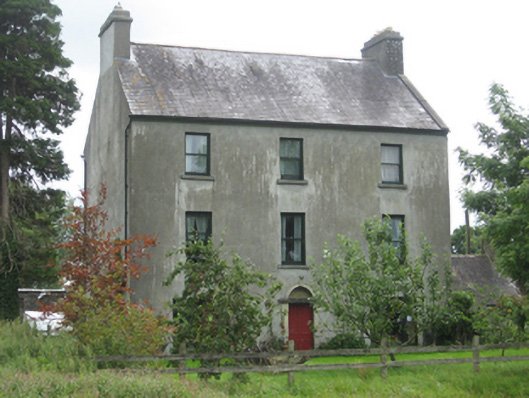
Detached three-bay three-storey miller's house, built c.1780, with three-bay single-storey addition to south gable. Pitched slate roofs with cement rendered end chimneystacks to mill house, and brick chimneystack to addition. Cement rendered walls. Round-headed entrance doorway with tooled limestone Gibbsian surround, moulded archivolt with keystone, timber panelled door and spoked fanlight. Square-headed window openings, tripartite to ground floor of front elevation, with cut limestone sills, and one-over-one pane timber sliding sash windows throughout, timber battened door with overlight to rear elevation. Multiple-bay, single-storey roofless outbuildings, with rubble limestone walls, square-headed openings with yellow brick surrounds and camber-arch vehicular entrance, to east of house. Decorative wrought-iron double-leaf gate to boundary, set to chamfered rendered piers, flanked by cement rendered boundary wall.
This official record and map point do not grant access. Most recorded buildings are privately owned; view them only from public ground unless the owner allows entry.