Add your own picture and explain the route, parking, gates, paths or landmarks that help people find it.
Earn 5 points after the picture is checked and accepted.
Add your photo and local directionsShare what you foundWhat is recorded here
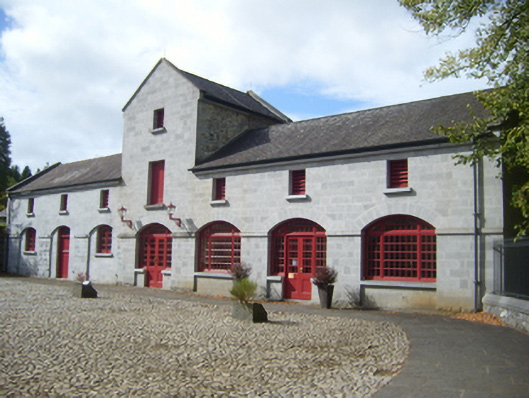
Courtyard of outbuildings, built c.1785, comprising seven-bay two-storey middle block forming west side of cobbled yard, multiple-bay west block running east-west from north end of rear of middle block, and partly demolished seven-bay two-storey range forming east side of cobbled yard. Middle block has three-storey middle bay. Standing blocks now in use as tea rooms and visitor centre. Pitched slate roofs with cut limestone eaves course, render copings, and cast-iron rainwater goods. Coursed tooled limestone walls to front elevation of middle block, rubble limestone walls to other elevations. Segmental arcade to ground floor of middle block, having tooled voussoirs and replacement glazed timber doors and windows. Segmental-headed openings to south elevation of west range, one being full-height former vehicular throughway, with tooled limestone voussoirs, block-and-start surrounds and glazed panels incorporating double-leaf timber doors. Square-headed pitching door opening to first floor of middle bay of middle block, having timber battened door and limestone sill. Square-headed openings elsewhere to first floor and to top floor of middle bay, with tooled sills, and timber louvres. Loop openings to south elevation of west range. Square-headed openings to south gable of middle range, having tooled voussoirs and remaining sill. Cast-iron water pump to centre of courtyard. Rubble limestone boundary walls to yard, with cast-iron railings on recent cut-stone plinth to east side of courtyard, accessed via pairs of square-plan tooled piers, some having double-leaf cast-iron gates.
This official record and map point do not grant access. Most recorded buildings are privately owned; view them only from public ground unless the owner allows entry.